How to Build a Backyard Shed: Wood Framing, Siding & Roofing Guide
Shed Planning and Permits
Before cutting a single board, check local zoning and building codes. Most municipalities allow accessory structures (sheds) up to a certain size without a building permit — commonly 120-200 square feet (a 10x12 or 10x20 footprint). Larger sheds require permits, inspections, and compliance with setback requirements (minimum distance from property lines, typically 3-5 feet on sides and 5-10 feet from the rear). HOA restrictions may limit shed size, height, materials, and placement further. Research these requirements before designing your shed to avoid costly surprises. Even permit-exempt sheds must typically comply with setback requirements.
Size and Purpose
Shed size should match your storage needs with room to grow. A 6x8 foot shed stores lawn mowers, string trimmers, and basic yard tools. An 8x10 provides space for a workbench plus storage. A 10x12 accommodates a small workshop area with organized wall storage. A 12x16 or larger serves as a full workshop, she-shed, or home office. Door width is critical: a 4-foot double door allows riding mowers and large equipment; a 3-foot single door works for walk-in storage. Consider adding a window for natural light and ventilation — even in a storage shed, light makes finding items dramatically easier.
Foundation Types
Gravel pad with concrete blocks is the most popular DIY foundation: level a 2-inch gravel pad extending 12 inches beyond the shed footprint, set solid 4x8x16 concrete blocks at each floor joist bearing point (typically every 4-6 feet), and build the floor frame on top. This is affordable ($100-300), easy to level, provides drainage, and allows relocation. Concrete slab (4 inches on compacted gravel with wire mesh) provides the strongest, most permanent foundation ($500-1,500 for a 10x12 pad). Best for larger sheds and workshops. Timber skid foundation uses two or three pressure-treated 4x6 or 6x6 beams on a gravel base, running the length of the shed. Simple, affordable, and allows the shed to be dragged to a new location. Concrete pier footings (below frost line) are required in some jurisdictions and recommended for sheds over 200 square feet in areas with freeze-thaw cycles.
Floor and Wall Framing
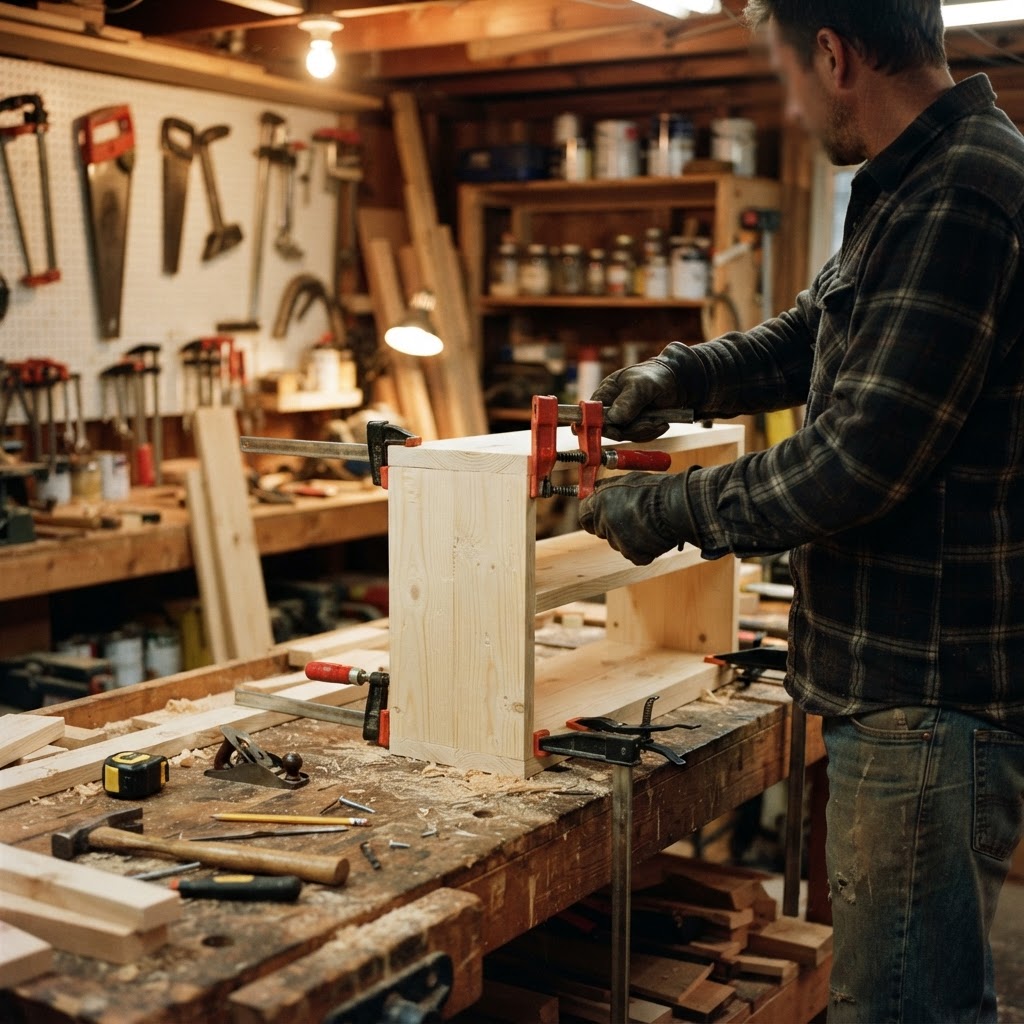
Floor frame: Build from pressure-treated 2x6 or 2x8 joists spaced 16 inches on center, with a pressure-treated rim joist perimeter. Use joist hangers at each connection. Sheet the floor with 3/4" tongue-and-groove plywood (exterior or pressure-treated for the first floor). Walls: Frame with 2x4 studs spaced 16 inches on center (24-inch spacing is acceptable for small, non-structural sheds). Standard wall height is 7-8 feet for single-story sheds. Frame door and window openings with doubled jack studs and a header (doubled 2x6 spans up to 4 feet; doubled 2x8 for wider openings). Build wall sections flat on the floor platform, then tilt them up into position — this is faster and more accurate than stick-framing in place.
Siding Options
T1-11 plywood siding is the most popular shed siding — it's structural, weather-resistant, and serves as both sheathing and siding in one layer, reducing cost and labor. Available in 4x8 sheets with 8-inch-on-center grooves that mimic board-and-batten. Use 19/32" or 5/8" thickness. Prime and paint all surfaces including edges before installation — unpainted T1-11 delaminates at the grooves within a few years. SmartSide (LP SmartSide) is engineered wood siding with better moisture resistance than T1-11 and a smoother appearance. It costs about 20-30% more but lasts significantly longer. Cedar board siding (1x6, 1x8, or 1x10 boards installed as board-and-batten, channel lap, or shiplap) provides a premium look with natural rot resistance. It costs 2-3 times more than T1-11 but lasts decades with minimal maintenance. Vinyl siding over OSB sheathing creates a low-maintenance exterior but adds cost and labor.
Roof Framing and Sheathing
A gable roof is the most common shed roof — simple to frame and provides headroom for a loft. Standard pitch is 4:12 to 6:12 (rises 4-6 inches per foot of horizontal run). Pre-built trusses ($30-80 each for sheds) are the fastest option: set trusses on 24-inch centers, brace, and sheath. Site-built rafters work too — use 2x4 rafters for spans up to 8 feet and 2x6 for longer spans. Sheath with 7/16" OSB or 1/2" plywood, apply roofing felt (or synthetic underlayment), and install asphalt shingles. Metal roofing (corrugated steel panels) is an excellent alternative — lighter, faster to install, and lasts 40-60 years versus 20-30 for asphalt. Drip edge on all roof edges is essential to prevent water damage to the fascia and sheathing.
Cost Breakdown
- A basic 8x10-foot shed with T1-11 siding and asphalt shingle roof costs approximately $1,500-2,500 in materials. A 10x12 with upgraded siding costs $2,500-4,
- 0
- 0
- A 12x16 workshop with windows, electrical rough-in, and LP SmartSide costs $4,000-6,
- 0
- 0
- Professional construction adds $2,000-5,000+ depending on size and complexity. Pre-built sheds delivered to your property cost $2,000-6,000 for comparable sizes. Shed kits (pre-cut, ready to assemble) run $1,500-4,
- 0
- 0
- Dollar per square foot, a DIY shed costs $15-30 versus $25-50 for professional construction and $20-40 for pre-built.
Frequently Asked Questions
Lumberama Editorial Team
Outdoor Building Experts
Contributor to Lumberama’s reference library. Read our editorial standards and source methodology.
Continue researching siding
Where readers of this article usually go next.
Related Articles
Chicken Coop Guide: How to Build, Cost & Plans
Start your backyard flock with this comprehensive coop building guide.
Pressure Washing Guide: Cost, Tips & When to Wash
Restore your home's exterior with this power washing guide.
Cabinet Guide: Types, Cost & How to Choose Kitchen Cabinets
Find the right cabinets for your kitchen remodel.