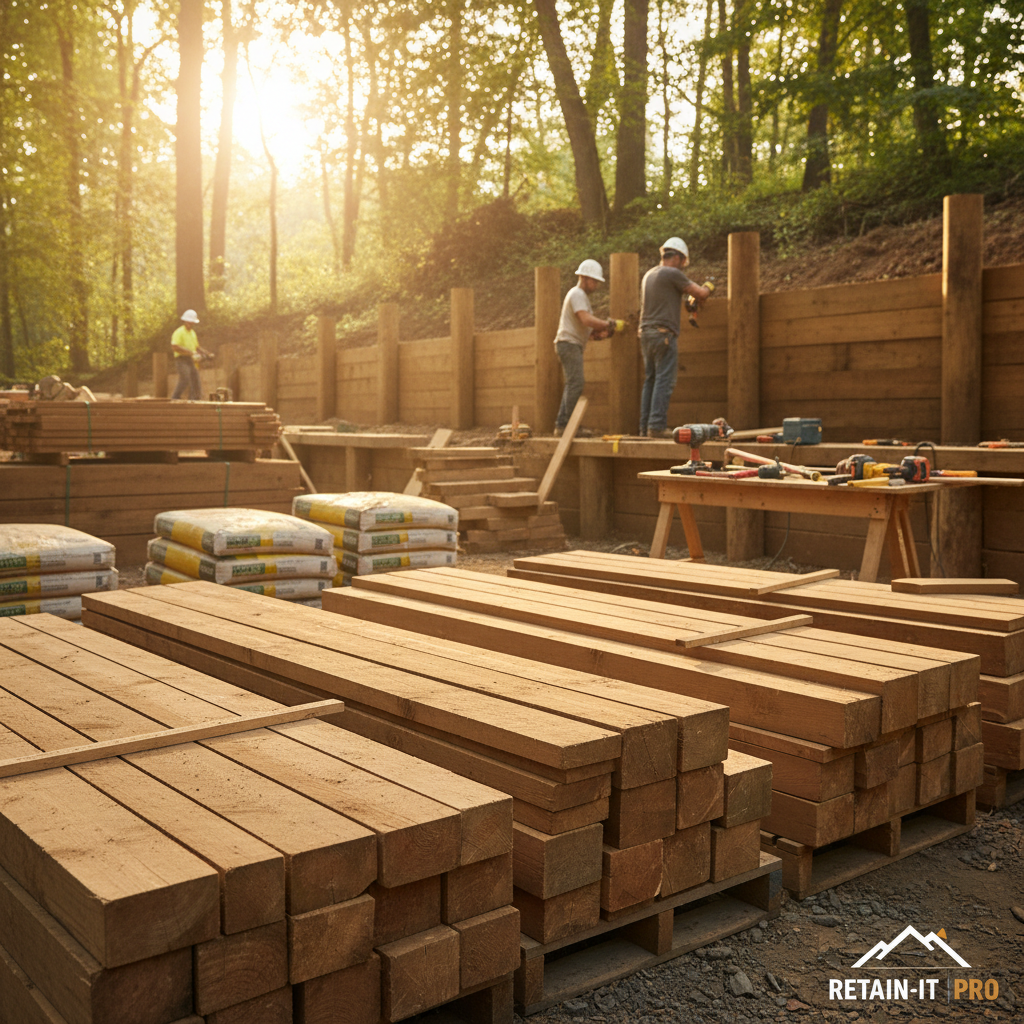
How to Build a Retaining Wall: Timber Construction Guide (2026)
A timber retaining wall is a practical solution for controlling erosion, leveling a sloped yard, and creating usable outdoor space. Using landscape timbers or treated lumber, you can build an attractive wall up to 4 feet tall that holds back soil and transforms problem slopes into terraced planting beds.
Key Takeaways
- A timber retaining wall is a practical solution for controlling erosion, leveling a sloped yard, and creating usable outdoor space.
- Using landscape timbers or treated lumber, you can build an attractive wall up to 4 feet tall that holds back soil and transforms problem slopes into terraced planting beds.
- Use only ground-contact-rated pressure-treated lumber (UC4A or higher).
- Install a deadman anchor every 4 feet to resist soil pressure.
- Never skip the drainage since water buildup is the number one cause of wall failure.
Tools Needed
Materials List
Step-by-Step Instructions
Excavate and Level the Base
Dig a trench 6 inches deep and 12 inches wider than the timber. Compact soil, add 3 inches of gravel, and compact again.
Lay the First Course
Set the first row of timbers in the gravel trench, checking for level. Drill through timbers and drive 3-foot rebar stakes into the ground.
Stack Subsequent Courses
Stagger joints like a brick pattern. Connect each course with 12-inch galvanized spikes and construction adhesive.
Install Deadmen Anchors
Every 4 feet and every other course, install T-shaped timber deadmen extending 4-6 feet back into the slope.
Install Drainage System
Line back of wall with filter fabric. Lay 4-inch perforated drain pipe at the base. Backfill with 12 inches of gravel.
Cap and Finish
Install cap course with construction adhesive. Wrap filter fabric over gravel before adding topsoil. Grade to direct surface water away.
Recommended Species
Recommended Sizes
Pro Tips
Frequently Asked Questions
Related Guides
How to Build a Garden Arbor
Build a charming garden arbor to frame a walkway, support climbing plants, or mark a garden entrance
Read guideHow to Build a Planter Box
Build beautiful wooden planter boxes for your deck, patio, or garden with this simple DIY guide usin
Read guideHow to Build a Potting Bench
Build a functional potting bench with workspace, storage shelves, and tool hooks for your garden wor
Read guideHow to Build a Privacy Screen
Build a freestanding outdoor privacy screen to block sightlines and create a secluded backyard space
Read guide