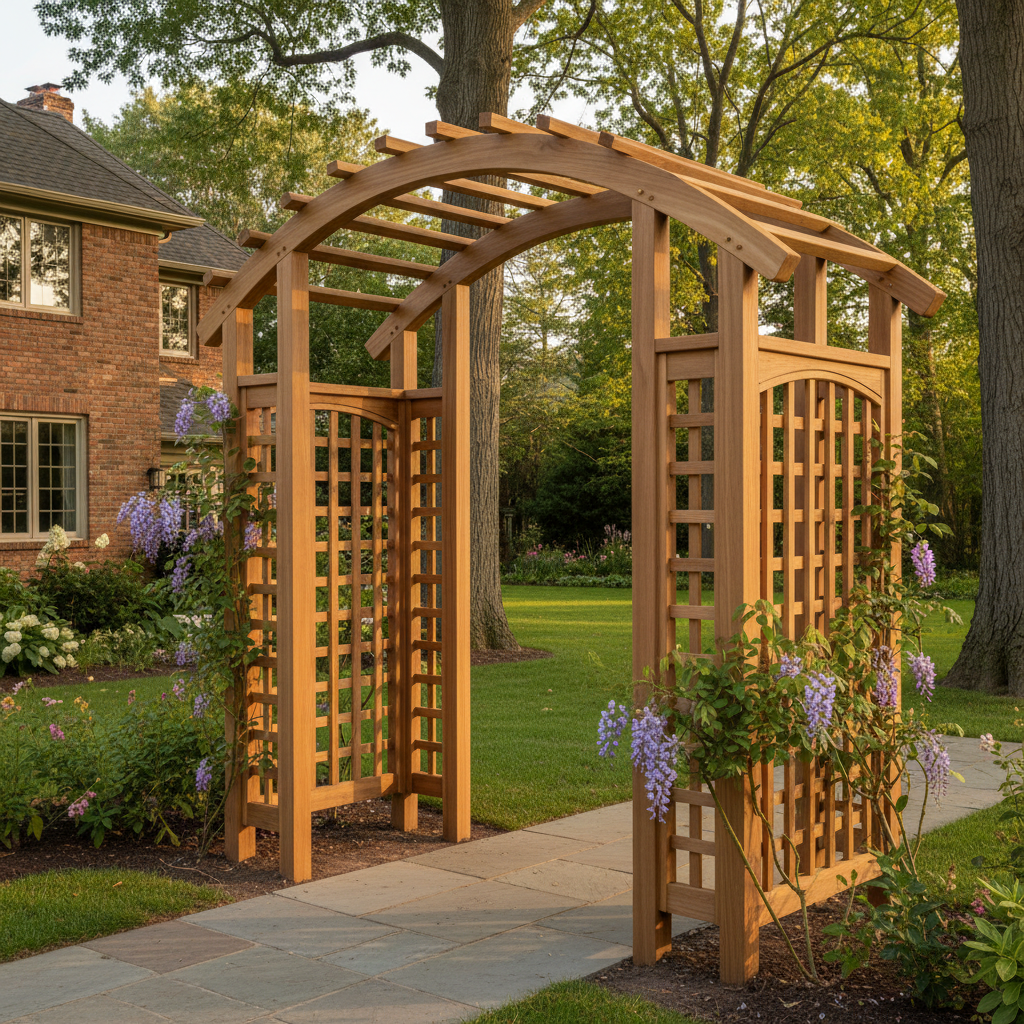
How to Build a Garden Arbor: Classic DIY Walkway Feature (2026)
A garden arbor creates a stunning focal point that frames a walkway, supports climbing roses or wisteria, and adds timeless charm to any landscape. This classic design features lattice side panels perfect for training vines.
Key Takeaways
- A garden arbor creates a stunning focal point that frames a walkway, supports climbing roses or wisteria, and adds timeless charm to any landscape.
- This classic design features lattice side panels perfect for training vines.
- Make the opening at least 4 feet wide for comfortable passage.
- Five feet is better if climbing plants will narrow the opening.
- Set posts at least 24 inches deep with concrete.
Tools Needed
Materials List
Step-by-Step Instructions
Mark the Layout
Determine arbor width (4-6 feet) and depth (2-3 feet). Mark four post locations and ensure layout is square.
Set the Posts
Dig post holes at least 24 inches deep. Set 4x4 posts in concrete, checking for plumb. Let cure 24-48 hours.
Install Header Beams
Cut 2x6 header beams with decorative profile cuts. Bolt across post tops on each side with carriage bolts.
Add Rafters and Top Slats
Install 2x4 rafters across headers. Add 2x2 slats perpendicular to rafters.
Install Side Lattice Panels
Frame lattice panels with 2x2 trim and attach between posts for climbing plant support.
Finish and Seal
Sand all surfaces and apply exterior wood stain or sealer.
Recommended Species
Recommended Sizes
Pro Tips
Frequently Asked Questions
Related Guides
How to Build a Planter Box
Build beautiful wooden planter boxes for your deck, patio, or garden with this simple DIY guide usin
Read guideHow to Build a Potting Bench
Build a functional potting bench with workspace, storage shelves, and tool hooks for your garden wor
Read guideHow to Build a Privacy Screen
Build a freestanding outdoor privacy screen to block sightlines and create a secluded backyard space
Read guideHow to Build a Retaining Wall
Build a sturdy timber retaining wall to control slopes and create level areas in your yard with prop
Read guide