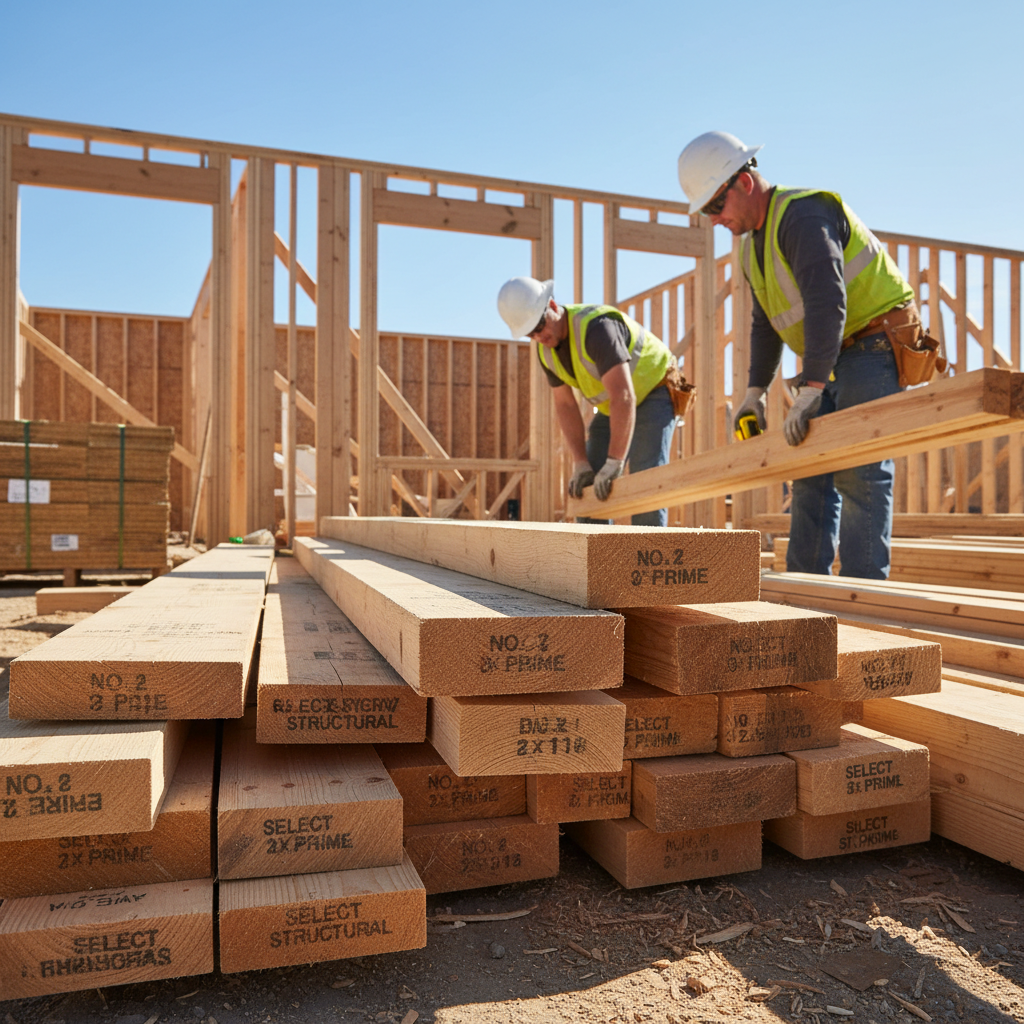
Framing Lumber Selection Guide: Grades, Sizes, and Span Tables (2026)
Framing lumber is the skeleton of every wood-frame structure, and selecting the right species, grade, and size ensures structural integrity and code compliance. With dimensional lumber, engineered products, and multiple grade options, understanding what to use where prevents both over-spending and under-building. This guide covers everything from 2x4 stud selection to engineered floor systems.
Key Takeaways
- Framing lumber is the skeleton of every wood-frame structure, and selecting the right species, grade, and size ensures structural integrity and code compliance.
- With dimensional lumber, engineered products, and multiple grade options, understanding what to use where prevents both over-spending and under-building.
- This guide covers everything from 2x4 stud selection to engineered floor systems.
- Use stud-grade or better for wall framing.
- Use #2 or better for floor joists and rafters — check span tables for the required size at your spacing and span.
Types Overview
Dimensional lumber (2x4 through 2x12) is the standard framing material — SPF (spruce-pine-fir) and Douglas fir are the most common species. Stud-grade lumber is graded specifically for vertical load applications (walls). #2 grade is the standard for joists, rafters, and general framing. LVL (laminated veneer lumber) beams handle long spans and heavy point loads. I-joists combine an LVL or solid wood flange with an OSB web for efficient, long-span floor framing. Glulam beams are engineered for large structural spans. LSL (laminated strand lumber) handles headers and columns. Pressure-treated lumber is required for sill plates and any wood in contact with concrete or soil.
Selection Criteria
Use stud-grade or better for wall framing. Use #2 or better for floor joists and rafters — check span tables for the required size at your spacing and span. Select SPF for most framing; Douglas fir or Southern pine for longer spans requiring higher strength values. Engineered products (LVL, I-joists) are specified by the designer for headers, beams, and long floor spans. Check moisture content — kiln-dried lumber (KD, 19% or below) is preferred to minimize shrinkage. Select straight lumber — sight down the edge to check for bowing, cupping, and twist.
Installation Guide
Walls are framed with studs at 16 or 24 inches on center with a single bottom plate and double top plate. Headers over openings are sized based on span and load. Floor joists bear on the sill plate or beam with a minimum 1.5-inch bearing. Rafters or trusses bear on the top plate with proper birdsmouth cuts or connector hardware. Use joist hangers, hurricane ties, and hold-down connectors per engineering and code. Crown all joists and rafters up for consistent surfaces. Nail per the IRC fastening schedule.
Code Requirements
IRC Table R502.3.1 provides floor joist span tables by species, grade, and spacing. IRC Table R802.4 provides rafter span tables. Stud height and spacing are governed by IRC R602.3. Headers must be sized per IRC Table R602.7 or engineering. Metal connectors must be ICC-ES listed. Sill plates must be pressure-treated or naturally durable species. Sill plate attachment requires 1/2-inch anchor bolts at 6 feet on center or approved connectors. Proper fireblocking is required at floor levels and concealed spaces.
Cost Breakdown
2x4x8 stud (SPF): $3.50-$6.00. 2x6x8 stud: $5.00-$8.00. 2x8x12 #2: $8.00-$14.00. 2x10x12 #2: $12.00-$20.00. 2x12x12 #2: $16.00-$28.00. LVL beam (1.75x9.5 per foot): $4.00-$7.00. I-joists (9.5 inch, 12 ft): $12.00-$18.00. Pressure-treated 2x6 sill plate: $8.00-$14.00 per 8 ft. Lumber prices fluctuate significantly — check current market pricing.
DIY vs Professional
Simple wall framing (non-load-bearing partitions, closets, sheds) is achievable for experienced DIYers. Structural framing — load-bearing walls, floor systems, and roof framing — should be performed by experienced framers following engineered plans. Errors in structural framing can be catastrophic and expensive to correct. Engineered products (LVL, I-joists) must be installed per the manufacturer's specifications.
Common Mistakes to Avoid
Using lumber with high moisture content causes shrinkage, nail pops, and floor squeaks as it dries. Not checking span tables results in undersized joists that create bouncy floors. Notching and drilling joists beyond code allowances weakens them dangerously. Not crowning joists up creates uneven floors. Missing fireblocking in concealed wall spaces is a code violation and fire hazard. Using non-pressure-treated sill plates invites rot and termite damage.