Foundation and Footing Guide: Types, Sizing, and Requirements (2026)
The foundation is literally the most important element of any structure — every other component rests on it. Foundation type, footing dimensions, and soil conditions determine the structural integrity of the entire building. This guide covers residential foundation options, footing sizing, and the engineering principles that keep your home standing for generations.
Key Takeaways
- The foundation is literally the most important element of any structure — every other component rests on it.
- Foundation type, footing dimensions, and soil conditions determine the structural integrity of the entire building.
- This guide covers residential foundation options, footing sizing, and the engineering principles that keep your home standing for generations.
- Climate drives foundation type — frost depth determines footing depth (from 12 inches in the south to 48+ inches in the north).
- Soil type affects footing width and foundation design — expansive clay soils may require engineered post-tension slabs or pier systems.
Types Overview
Slab-on-grade foundations pour a reinforced concrete slab directly on prepared soil — common in warmer climates and the most economical option. Crawlspace foundations raise the structure on perimeter walls with 18-36 inches of accessible space below for utilities. Full basement foundations provide maximum below-grade living and storage space but at the highest cost. Pier and beam foundations elevate the structure on concrete or masonry piers — common in flood zones and on sloped lots. Post-tension slab foundations use tensioned cables in the concrete for superior performance on expansive soils. Insulated concrete form (ICF) foundations combine structure and insulation in one system.
Selection Criteria
Climate drives foundation type — frost depth determines footing depth (from 12 inches in the south to 48+ inches in the north). Soil type affects footing width and foundation design — expansive clay soils may require engineered post-tension slabs or pier systems. Water table height influences the choice between basement and crawlspace. Local building practice and cost factor heavily — slab-on-grade dominates the south, basements are common in the north and midwest. Sloped lots may require stepped footings or pier foundations.
Installation Guide
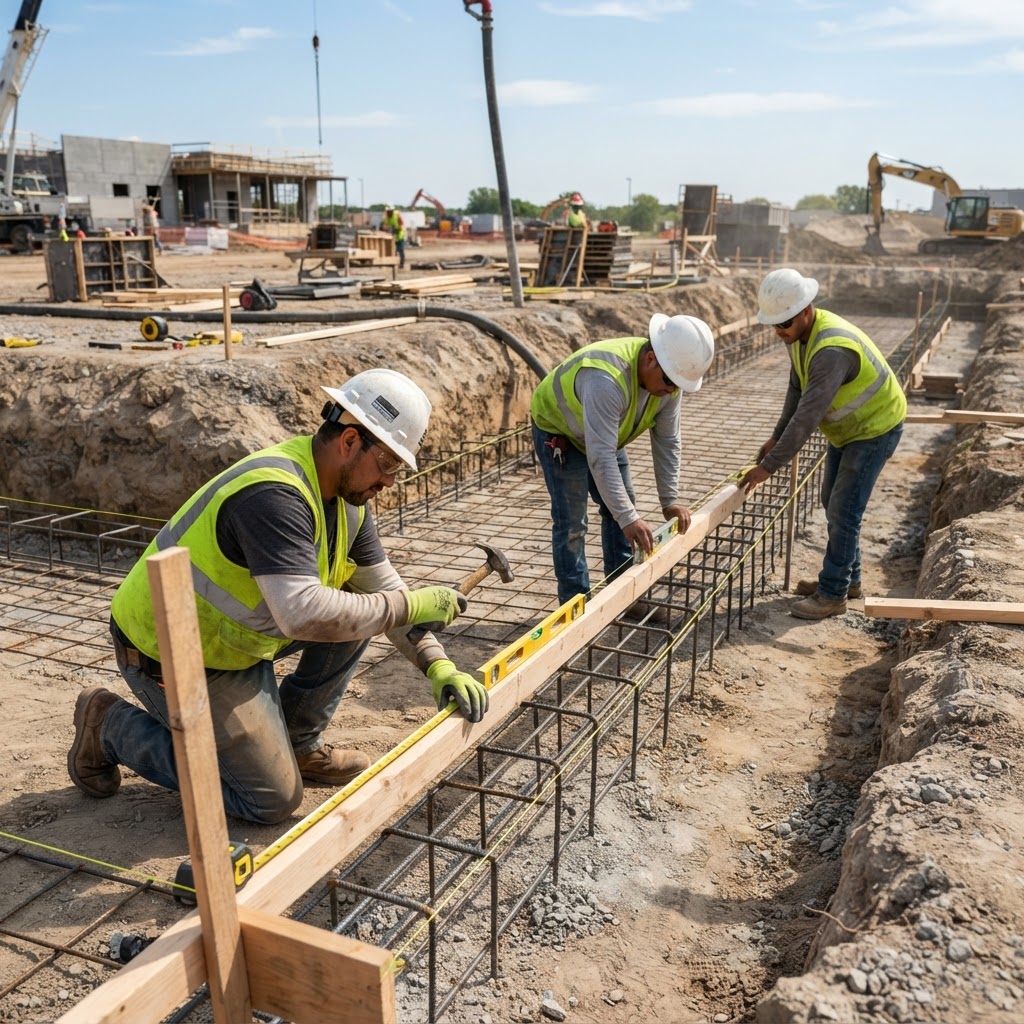
Excavate to proper depth below frost line. Compact the subgrade or add compacted gravel fill. Set forms to the specified footing dimensions. Place rebar reinforcement per engineering plans. Pour footings and allow to cure before building walls. Waterproof below-grade walls with spray-on or sheet membrane. Install drain tile around the perimeter connected to a sump or daylight outlet. Backfill carefully to avoid damaging waterproofing. Grade soil away from the foundation at minimum 6 inches in 10 feet.
Code Requirements
IRC requires footings to extend below the frost line (varies by location — check local code for specific depth). Minimum footing width for conventional construction is typically 16 inches for 2-story and 12 inches for 1-story. Minimum footing thickness is 6 inches. Minimum concrete strength is 2,500 PSI (3,000 PSI recommended). Foundation walls must be damp-proofed or waterproofed per IRC R406. Drainage is required per IRC R405. Soil bearing capacity must be verified — 1,500 PSF is the default for unknown soils.
Cost Breakdown
Slab-on-grade (1,500 sq ft): $6,000-$15,000. Crawlspace foundation (1,500 sq ft): $12,000-$25,000. Full basement (1,500 sq ft): $25,000-$55,000. Pier and beam: $8,000-$20,000. Post-tension slab: $8,000-$18,000. ICF foundation walls: add $3-$5 per square foot of wall over standard. Soil testing: $500-$1,500. Engineering: $1,000-$3,000. Waterproofing: $3,000-$8,000 for full basement.
DIY vs Professional
Foundation work is not a DIY project. It requires engineering design, permit approval, proper excavation equipment, concrete forming experience, and code inspection. Footer and foundation errors are extremely expensive to correct after the fact. Hire an experienced foundation contractor with local references. Consider a geotechnical engineer for soil evaluation on problematic sites.
Common Mistakes to Avoid
Not extending footings below the frost line causes heaving and cracking. Pouring on unprepared or uncompacted soil leads to settlement. Skipping waterproofing on below-grade walls results in wet basements and structural damage. Not installing proper perimeter drainage invites hydrostatic pressure and water intrusion. Backfilling too aggressively damages waterproofing and can push foundation walls. Building on expansive soil without proper engineering causes foundation movement.