Material selection & project planning
Decking Over Concrete: Sleepers, Tiles & Clearance
A concrete patio can support an attractive new walking surface, but covering it does not fix settlement, ponding or a low door threshold. Start with the slab and the available height, then choose a product-approved overlay system. Do not choose deck boards first and squeeze the support system underneath afterward.
Lumberama editorial guide · Published November 5, 2026
Before you choose
- Resolve slab movement and drainage before covering the surface.
- Count the entire build-up, including pads, supports, boards and threshold clearances.
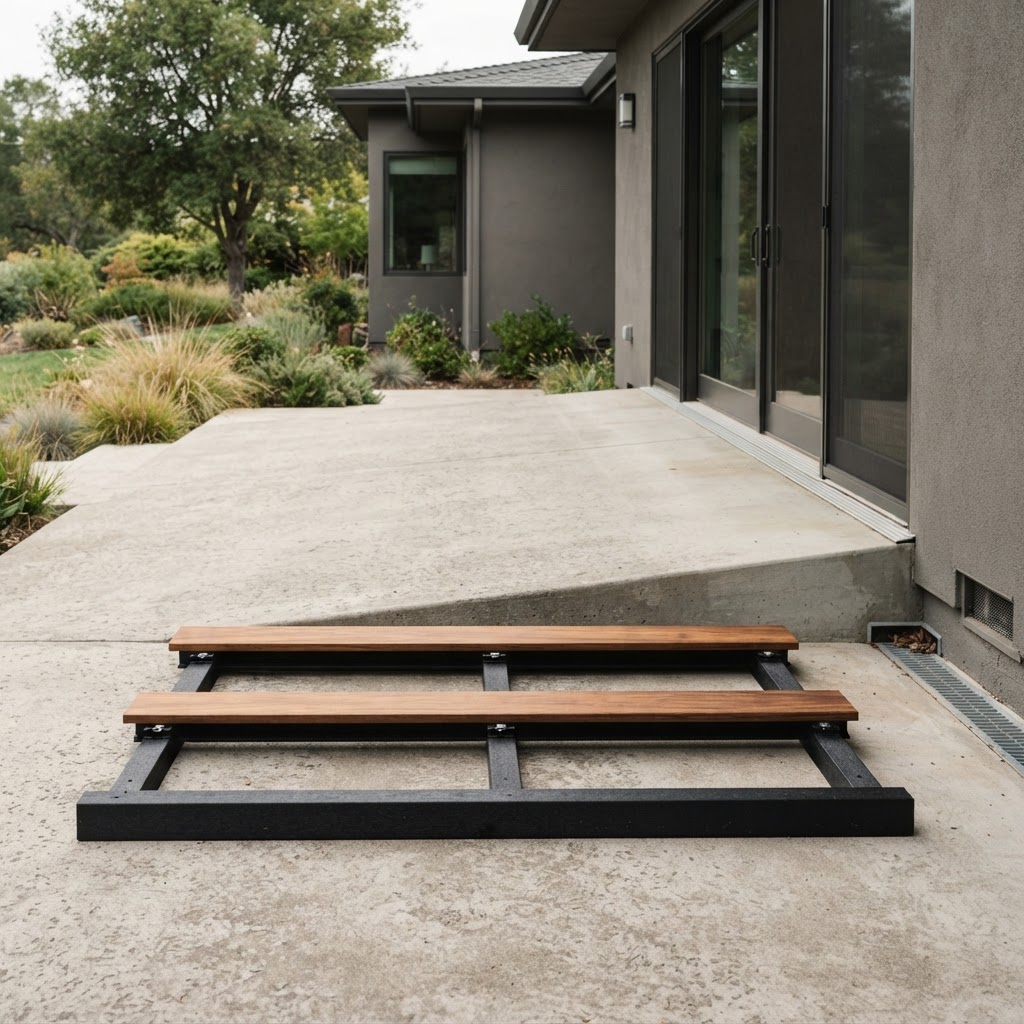
- Deck tiles, sleeper-supported boards and independently framed decks solve different problems.
| Option | Where it may fit | What to verify |
|---|---|---|
| Interlocking deck tiles | A sound, draining patio with limited available height | Approved substrate, base-grid drainage, edge trim and removable access |
| Sleeper-supported boards | A sound slab with enough room for the approved system | Sleeper height, support spacing, attachment, airflow and open drainage paths |
| Independent framing | Where the slab cannot serve as the structural support | Designed footings, loads, permits, clearances and building connections |
Inspect the patio before buying material
Look for displaced cracks, sinking edges, loose patches, persistent damp areas and water collecting at the house. A cosmetic hairline crack and continuing settlement are not the same condition. Have a qualified contractor evaluate movement, major cracking or an uncertain slab before designing an overlay.
Observe where water travels after rain. Covering the concrete hides the symptoms but leaves the drainage problem in place. Preserve access to drains and maintenance points, and confirm that new sleepers will not form dams across the existing fall.
Measure door clearance and the finished surface height
Measure from the highest relevant slab point to the door threshold, then account for every layer of the proposed assembly. Check door swing, flashing, weep openings, required landing conditions and the transition to adjacent paths. A single measurement at the lowest corner can overstate available space.
There is no universal minimum deck height that suits all products. Follow the current installation document for the exact board and support system. If its clearance cannot fit without blocking drainage or building details, select an approved lower-profile solution or redesign the work. Do not shave structural supports simply to make them fit.
Detail sleepers, fastening and drainage together
Sleepers provide a support and fastening surface above the slab. Their material, orientation, attachment and any pads or shims must be part of an approved detail. Use exterior-compatible supports and corrosion-compatible fasteners; do not drive deck-board screws into concrete as a substitute for a support system.
Maintain the manufacturer’s airflow and drainage provisions, including those at the perimeter. Coordinate butt joints, picture framing and stair edges with required blocking and fastening. A low enclosure that looks tidy can prevent drying, so fascia and trim need to be considered before the boards go down.
When deck tiles make more sense
Tiles can be practical where a removable finish is wanted on a sound hard surface. They still need the substrate, slope and clearances required by their manufacturer. The base grid is not a cure for standing water and is not a replacement for structural framing.
Plan a layout that can be lifted for cleaning. Use compatible edge transitions, avoid trapped debris and retain access to drains. Balconies and roof decks require separate review of loading, waterproofing, wind exposure and the building owner’s requirements.
Budget for the assembly, not just the boards
Compare quotes with the same scope: slab preparation, drainage corrections, supports, anchors, blocking, approved board fasteners, trim, delivery and labor. Include removal or disposal where needed. A low board-only price says little about the cost of a workable overlay.
This is planning guidance, not a structural design or an approval for a particular patio. Confirm permits and the final assembly with the responsible installer and local building department.
Project specification checklist
- Slab dimensions, condition and photographs of problem areas
- Door-threshold measurements and proposed finished elevation
- Drain locations, drainage direction and access provisions
- Exact decking or tile product, actual dimensions and installation document
- Approved sleeper/support detail, attachment and compatible fasteners
- Trim, transitions, waste allowance, delivery access and accepted substitutions
Frequently Asked Questions
Sources and scope
Sources consulted November 5, 2026. Manufacturer guidance applies to its named products; local requirements and documents can change. This guide is not a site-specific design, product certification or live stock/price statement.
Continue planning
Prepare a comparable material request
Use the checklist to describe the exact product and assembly. Sourcing requests are subject to human review of specification fit, service area, current availability and permission to respond; supplier matching and quotes are not guaranteed.
Request a sourcing review