Pergola Ideas: Styles, Materials, Costs & How to Build One
What Is a Pergola?
A pergola is an outdoor structure with vertical posts supporting an open lattice or beam roof. Unlike a gazebo (fully roofed) or a pavilion (solid roof), a pergola's open-beam design provides partial shade while maintaining an airy, open feel. Pergolas define outdoor living spaces, create visual architecture in your yard, and support climbing plants like wisteria, grape vines, and climbing roses.
Pergola Styles
Attached Pergola
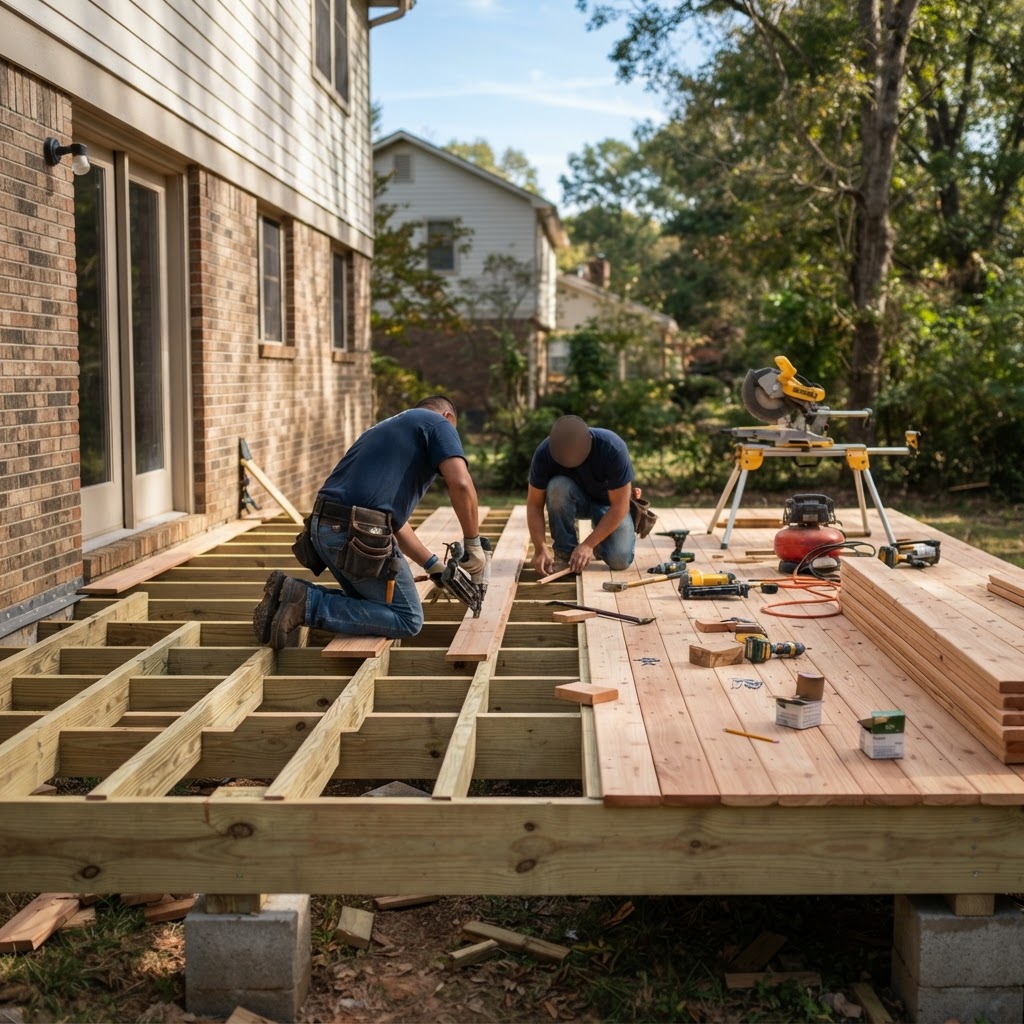
An attached pergola connects to your home using a ledger board mounted to the house wall, with the opposite end supported by freestanding posts. This creates a seamless extension of your indoor living space — essentially an open-air room. Attached pergolas are the most popular style because they provide shade and definition for patios, decks, and outdoor dining areas adjacent to the house.
Best for: Patio cover, outdoor dining, transitioning from indoor to outdoor living. Typical size: 10x12 to 16x20 feet.
Cost: $3,000–$8,000 wood. $5,000–$12,000 aluminum or vinyl.
Freestanding Pergola
A freestanding pergola stands on its own four (or more) posts anywhere in your yard. It can define a garden seating area, shade a hot tub, mark a pathway entrance, or create a destination space in the landscape. Freestanding pergolas offer maximum placement flexibility since they don't depend on a house wall for support.
Best for: Garden focal point, hot tub shade, poolside lounging, fire pit area.
Cost: $2,500–$10,000 depending on size and material.
Modern/Contemporary Pergola
Modern pergolas feature clean lines, minimal ornamentation, and often use aluminum, steel, or composite materials. Many modern pergolas include motorized louvered roofs that adjust to control sunlight and rain — these are called bioclimatic pergolas and represent the premium end of the market.
Cost: Louvered aluminum: $8,000–$25,000+. Custom steel: $10,000–$30,000+.
Arched Pergola
An arched or curved top adds elegance and softness to the traditional pergola form. Arched pergolas work beautifully over pathways, garden entrances, and romantic seating areas. The curved top requires more complex construction (steam-bent wood, laminated beams, or pre-formed metal).
Pergola Materials
Pressure-Treated Wood
The most affordable pergola material. Pressure-treated pine is readily available, easy to work with, and resistant to rot and insects. However, it requires staining or painting every 1–3 years and tends to warp, crack, and check as it dries. The greenish tint fades to gray over time if left unstained.
Cost: $10–$20 per sq ft of covered area. A 12x14 ft pergola: $1,500–$3,500 materials.
Lifespan: 15–20 years with maintenance.
Cedar
Western red cedar is the classic pergola wood — naturally rot-resistant, dimensionally stable, and beautifully aromatic. Cedar weathers to a silver-gray patina if left natural, or can be stained to maintain its warm reddish-brown color. Cedar is lighter than pressure-treated pine and less prone to warping.
Cost: $15–$30 per sq ft. A 12x14 ft pergola: $2,500–$5,000 materials.
Lifespan: 15–25 years.
Redwood
Redwood is the premium natural wood choice for pergolas — rich color, straight grain, natural durability, and exceptional beauty. Redwood heartwood is naturally resistant to decay and insects. Available primarily in the western US; more expensive and harder to source in other regions.
Cost: $20–$40 per sq ft. Premium choice.
Lifespan: 20–30 years.
Aluminum
Aluminum pergolas are maintenance-free, won't rust, rot, or warp, and are available in powder-coated colors including wood-grain finishes. They're lighter than wood but equally strong. Many aluminum pergolas come as pre-engineered kits with all hardware and instructions.
Cost: $25–$50 per sq ft. Kit pergolas: $3,000–$10,000+.
Lifespan: 30+ years with virtually zero maintenance.
Vinyl (PVC)
Vinyl pergolas are white (occasionally tan), maintenance-free, and resistant to rot, insects, and UV damage. They're typically built over an internal aluminum or steel frame for structural strength. Vinyl pergolas work best for traditional and cottage-style homes.
Cost: $20–$40 per sq ft.
Lifespan: 20–30 years.
Pergola Shade Solutions
A standard open-beam pergola provides roughly 25–50% shade depending on beam spacing and orientation. For more shade coverage:
Retractable canopy: A fabric canopy on tracks that slides open or closed. The most flexible shade solution — open for sun, close for shade or light rain. Cost: $300–$1,500.
Shade sail/fabric panels: Weather-resistant fabric draped or tensioned between beams. Easy to install and remove seasonally. Cost: $50–$300 per panel.
Louvered roof: Adjustable aluminum louvers that rotate from fully open to fully closed. Many are motorized with rain sensors. The premium solution. Cost: $5,000–$15,000+ (for the roof system alone).
Climbing plants: Train wisteria, grape vines, climbing roses, or jasmine over the beams for natural, living shade. Takes 2–3 seasons to fill in fully but creates the most beautiful, organic shade canopy.
Building a Pergola: Key Dimensions
Post size: 6x6 for most residential pergolas. 4x4 is acceptable for very small structures (under 8x8 ft). 8x8 for large or architecturally significant pergolas.
Height: 8–10 feet to the bottom of the beams. 8 feet minimum for comfortable headroom. Taller pergolas (9–10 ft) feel more grand and open.
Beam size: 2x8 or 2x10 for spans up to 12 feet. 2x12 or doubled beams for spans over 12 feet. Beams rest on top of posts and support the rafters.
Rafter spacing: 12–16 inches on center for moderate shade. 16–24 inches for light shade. Closer spacing provides more shade and a more finished look.
Post spacing: 8–12 feet maximum between posts along the length. Wider spacing requires larger beams to prevent sagging.
Pergola Building Codes
Most municipalities consider pergolas a structure and require a building permit if: the pergola is attached to the house, the footprint exceeds a threshold (often 120–200 sq ft), the height exceeds a threshold (often 10 ft), or it's located in a setback zone. Always check local building codes and HOA rules before construction. Attached pergolas typically require the same flashing and ledger board connection as a deck.
Frequently Asked Questions
Lumberama Editorial Team
Outdoor Living & Structure Design Experts
Contributor to Lumberama’s reference library. Read our editorial standards and source methodology.
Explore related resources
Where readers of this article usually go next.
Related Articles
Chicken Coop Guide: How to Build, Cost & Plans
Start your backyard flock with this comprehensive coop building guide.

Pressure Washing Guide: Cost, Tips & When to Wash
Restore your home's exterior with this power washing guide.
Cabinet Guide: Types, Cost & How to Choose Kitchen Cabinets
Find the right cabinets for your kitchen remodel.