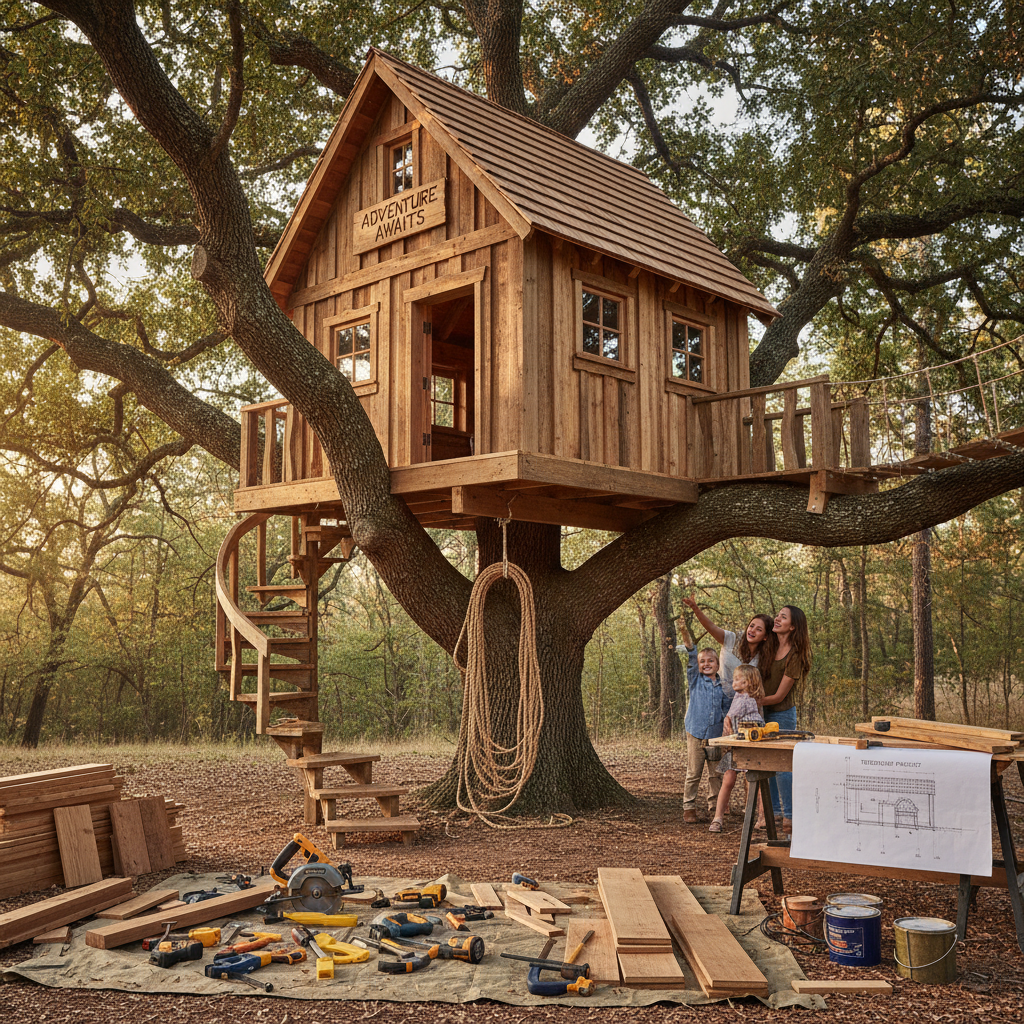
How to Build a Treehouse: Safe & Sturdy DIY Guide (2026)
A treehouse sparks imagination and creates lasting memories for kids and families alike. Building one requires careful planning around the living tree, but the result is a magical elevated retreat that becomes the centerpiece of any yard.
Key Takeaways
- A treehouse sparks imagination and creates lasting memories for kids and families alike.
- Building one requires careful planning around the living tree, but the result is a magical elevated retreat that becomes the centerpiece of any yard.
- Never use nails driven into the tree directly.
- Use specialized TABs that the tree can heal around.
- Leave 2 inches of clearance around the trunk for growth.
Tools Needed
Materials List
Step-by-Step Instructions
Select and Assess the Tree
Choose a healthy, mature hardwood tree with a trunk at least 12 inches in diameter. Have an arborist inspect it if possible.
Design the Platform
Plan platform size between major limbs. Design support using treehouse attachment bolts (TABs).
Install Support Beams
Drill and install TABs into the trunk. Attach 2x8 support beams, leaving room for tree growth.
Frame the Platform and Floor
Install 2x6 floor joists at 12-inch centers. Leave a gap around the trunk. Sheath with 3/4-inch plywood.
Build Walls and Roof
Frame walls with 2x4s. Sheath with siding and install a simple roof with corrugated panels.
Install Railings and Access
Build railings at least 36 inches high with balusters no more than 4 inches apart. Add ladder or stairs.
Finish and Weatherproof
Seal all wood surfaces, caulk joints, and add features like a trap door or rope ladder.
Recommended Species
Recommended Sizes
Pro Tips
Frequently Asked Questions
Related Guides
How to Build a Chicken Coop
Build a secure, ventilated chicken coop for your backyard flock with nesting boxes, roosts, and pred
Read guideHow to Build a Dog House
Build a warm, weatherproof dog house with this easy DIY guide. Insulated design sized for small, med
Read guideHow to Build a Gazebo
Build your own backyard gazebo with this comprehensive DIY guide covering framing, roofing, and rail
Read guideHow to Build a Pergola
Learn how to build a beautiful backyard pergola with our step-by-step guide.
Read guide