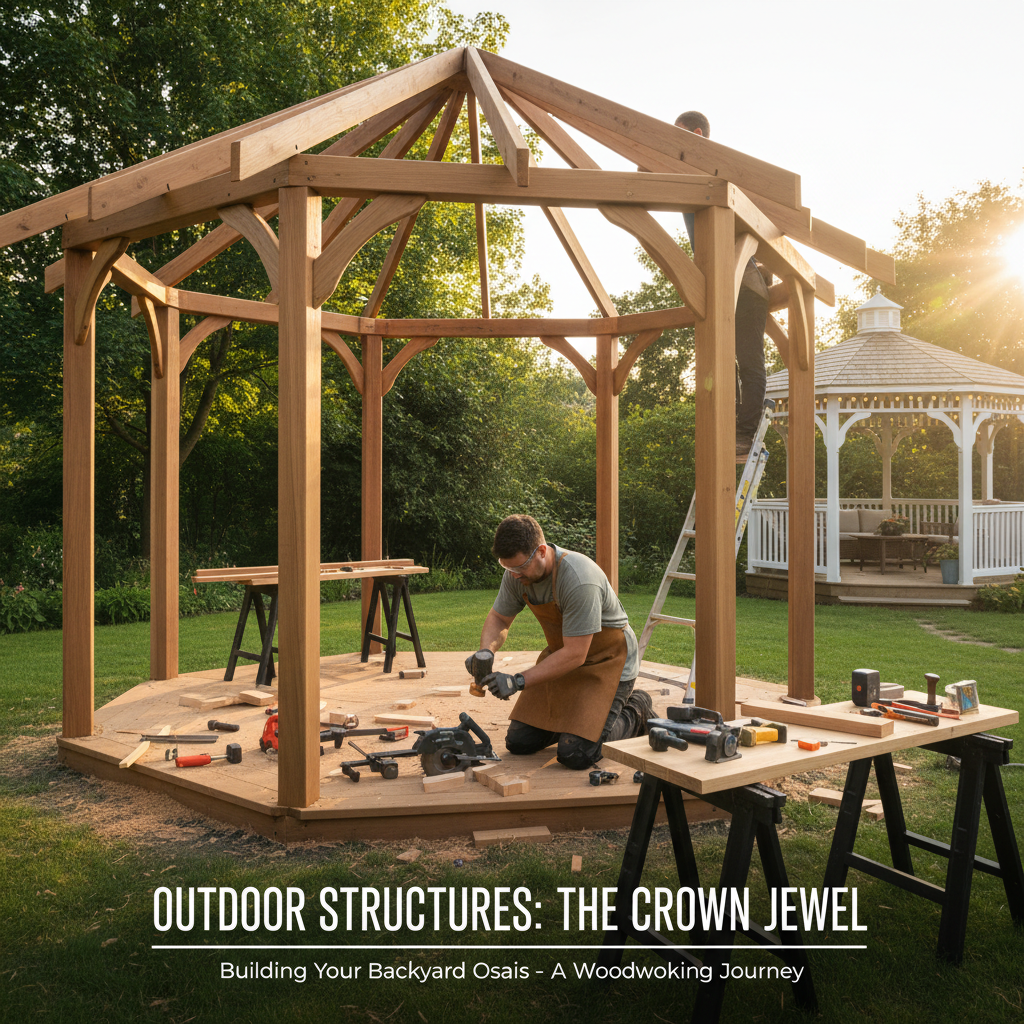
How to Build a Gazebo: Complete DIY Construction Guide (2026)
A gazebo is the crown jewel of any backyard, offering a sheltered retreat for entertaining, dining, or simply relaxing outdoors. Building one yourself delivers dramatic results and significant cost savings over prefab kits.
Key Takeaways
- A gazebo is the crown jewel of any backyard, offering a sheltered retreat for entertaining, dining, or simply relaxing outdoors.
- Building one yourself delivers dramatic results and significant cost savings over prefab kits.
- A gazebo almost always requires a building permit.
- Use a story pole for consistent heights.
- Pre-assemble railing sections on a flat surface.
Tools Needed
Materials List
Step-by-Step Instructions
Design and Obtain Permits
Finalize gazebo dimensions and style. Draw up plans and submit for a building permit.
Prepare the Foundation
Lay out footprint with batter boards. Dig post holes below frost line and pour concrete footings.
Set Posts and Frame the Floor
Install 6x6 posts plumb and braced. Attach beams and floor joists with joist hangers. Install decking.
Build the Roof Structure
Cut ridge board and hip rafters. Install common rafters at 16 inches on center with hurricane ties.
Sheath and Shingle the Roof
Install plywood sheathing, roofing felt, and asphalt shingles. Finish with ridge cap.
Install Railings and Trim
Build railing sections with 2x4 rails and 2x2 balusters at 4-inch spacing.
Finish and Seal
Sand all surfaces, apply exterior stain or paint, and install electrical for lighting.
Recommended Species
Recommended Sizes
Pro Tips
Frequently Asked Questions
Related Guides
How to Build a Chicken Coop
Build a secure, ventilated chicken coop for your backyard flock with nesting boxes, roosts, and pred
Read guideHow to Build a Dog House
Build a warm, weatherproof dog house with this easy DIY guide. Insulated design sized for small, med
Read guideHow to Build a Pergola
Learn how to build a beautiful backyard pergola with our step-by-step guide.
Read guideHow to Build a Swing Set
Build a safe, sturdy wooden swing set for your backyard with this comprehensive DIY guide and A-fram
Read guide