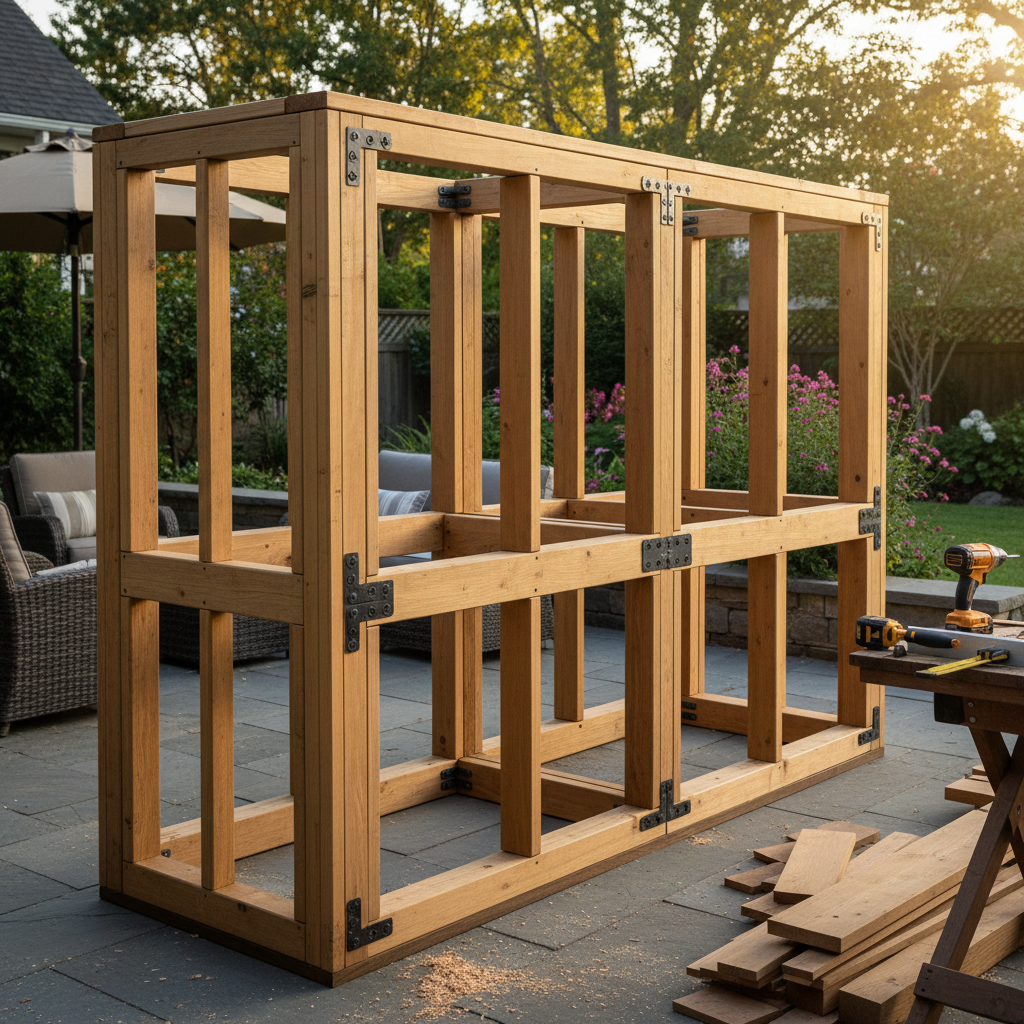
How to Build an Outdoor Kitchen Frame (2026)
An outdoor kitchen extends your living space and elevates your backyard entertaining. The structural frame is the backbone of any outdoor kitchen, supporting heavy countertops, built-in grills, and storage. This guide covers building the wood-framed structure that will be finished with stone veneer, stucco, or tile. Plumbing and gas lines should be handled by licensed professionals.
Key Takeaways
- An outdoor kitchen extends your living space and elevates your backyard entertaining.
- The structural frame is the backbone of any outdoor kitchen, supporting heavy countertops, built-in grills, and storage.
- This guide covers building the wood-framed structure that will be finished with stone veneer, stucco, or tile.
- Always use pressure-treated lumber for outdoor kitchen framing — it will be exposed to splashing water, rain, and ground moisture.
- Sheath with cement board, never OSB or plywood, for fire safety near the grill.
Tools Needed
Materials List
Recommended Species
Recommended Sizes
Pro Tips
Frequently Asked Questions
Related Guides
How to Build a Backyard Pergola: Complete DIY Guide
Build a beautiful backyard pergola with our detailed guide. Includes plans, lumber sizes, decorative
Read guideHow to Build a Boat Dock: Complete DIY Guide
Build a sturdy boat dock with our advanced guide. Covers pile driving, floating vs fixed designs, de
Read guideHow to Build a Gazebo: Complete DIY Guide
Build an elegant gazebo with our advanced guide. Covers octagonal and rectangular designs, hip roof
Read guideHow to Build a Home Sauna: Complete DIY Guide
Build a home sauna with our advanced guide. Covers framing, insulation, vapor barriers, cedar tongue
Read guide