OSB vs Plywood: Which Sheathing Is Better? (2026)
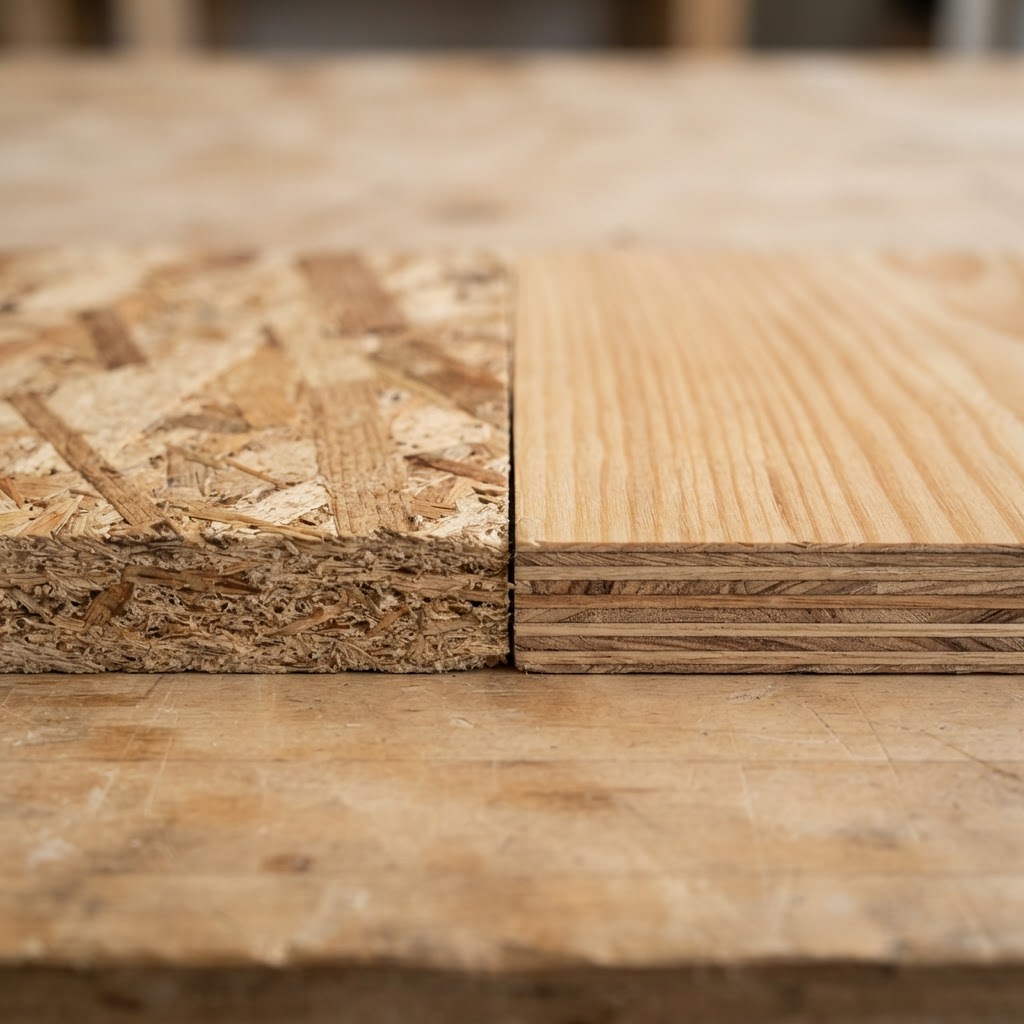
OSB and plywood can both serve as structural roof, wall and floor panels when their ratings and installation meet the project requirements. OSB is made from oriented strands; plywood from cross-laminated veneers. Choose by grade, span rating, exposure classification, finish-system requirements and delivered cost—not by a blanket claim that one material is always stronger or waterproof.
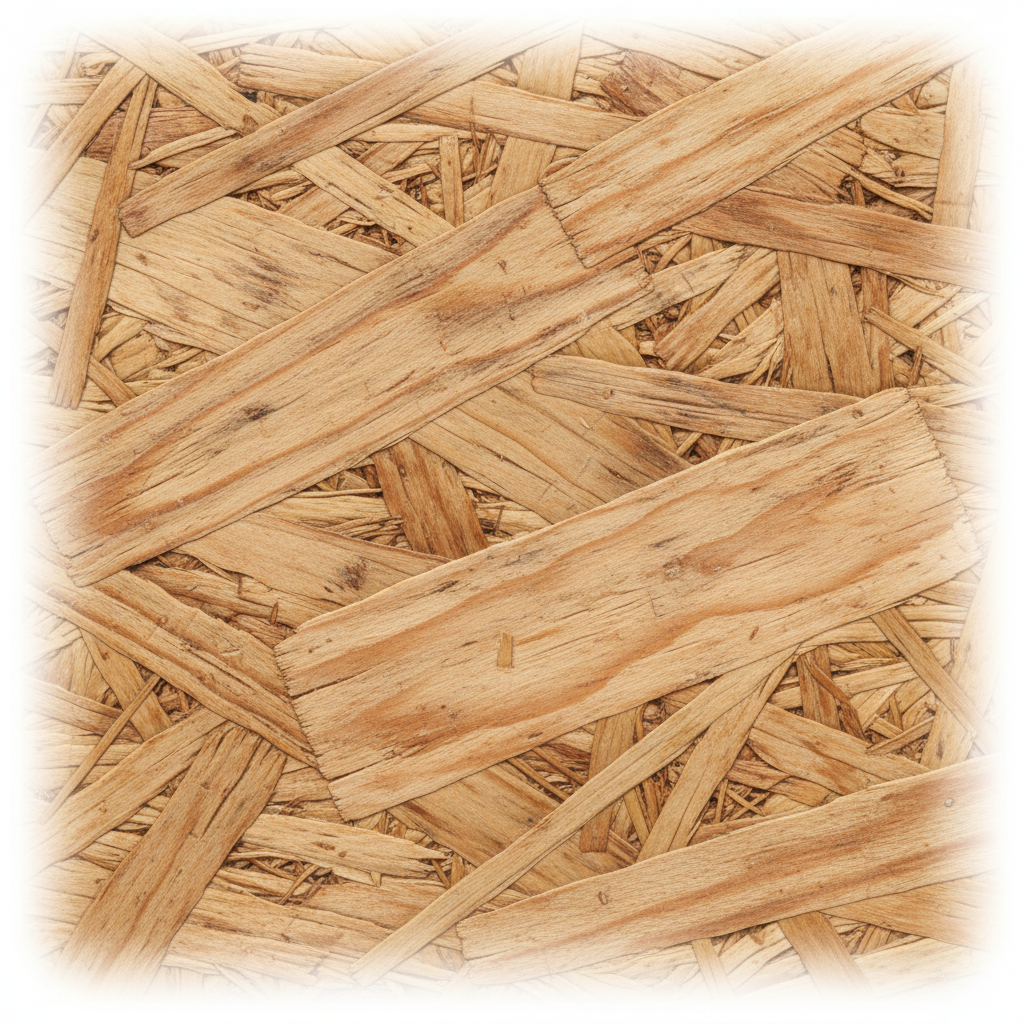
OSB
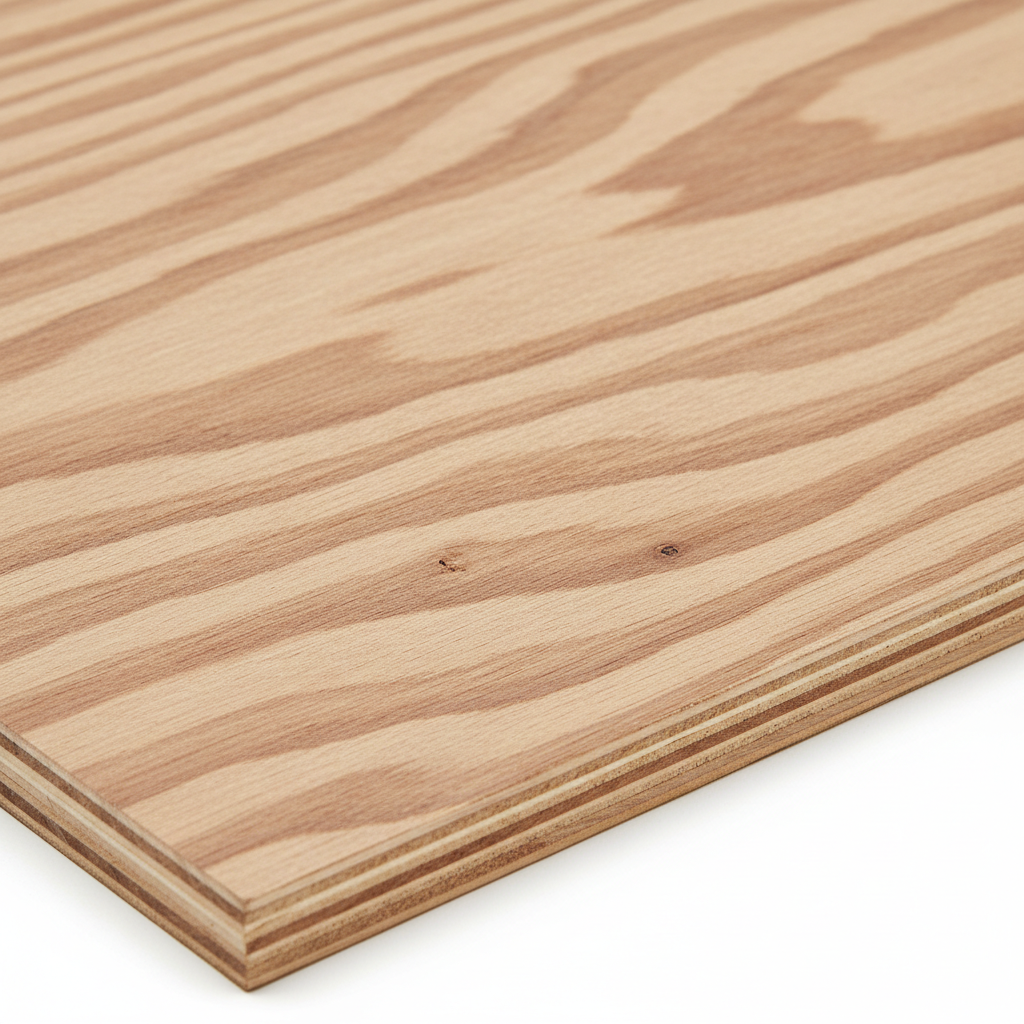
Plywood
Key Takeaways
- OSB and plywood can both serve as structural roof, wall and floor panels when their ratings and installation meet the project requirements.
- OSB is made from oriented strands; plywood from cross-laminated veneers.
- Choose by grade, span rating, exposure classification, finish-system requirements and delivered cost—not by a blanket claim that one material is always stronger or waterproof.
- Neither material wins every job.
- Compare equivalent structural ratings and the complete installed assembly, including moisture protection and finish compatibility.
| Property | OSB | Plywood |
|---|---|---|
| Construction | Wood strands oriented in bonded layers | Cross-laminated wood veneers |
| Structural Selection | Grade, Performance Category and span rating govern | Grade, Performance Category and span rating govern |
| Exposure 1 | Construction moisture; not permanent weather exposure | Construction moisture; not permanent weather exposure |
| Subfloor Use | Use an approved floor panel and finish-compatible assembly | Use an approved floor panel and finish-compatible assembly |
| Appearance | Visible strand texture; specialty finishes vary | Face veneers available in several appearance grades |
| Installed Cost | Get a delivered quote for the specified panel and accessories | Get a delivered quote for the specified panel and accessories |
OSB
Pros
- Manufactured in consistent cross-oriented layers
- Widely available as rated wall, roof and subfloor panels
- Often competitively priced; compare current equivalent-product quotes
- Available in proprietary high-performance floor and weather-barrier systems
Cons
- Moisture exposure can cause edge swelling and affect surface flatness
- Exposure 1 is not a permanent exterior-use rating
- Commodity sheathing and premium subfloor products are not interchangeable
- Finished flooring may require a separate approved underlayment
Plywood
Pros
- Available in structural and appearance grades for different applications
- Cross-laminated veneers provide strength and dimensional stability
- Available with Exposure 1 or Exterior bond classifications
- Suitable approved products exist for floors, walls, roofs and specialty work
Cons
- Costs vary substantially with veneer grade, rating and construction
- Exposure 1 plywood is not intended for permanent weather exposure
- Not all plywood is structural or accepted as flooring underlayment
- Wetting, unsupported edges and incorrect installation can still cause problems
Best Use Cases
For roofs and walls, choose the rated panel required by the drawings and local code. For subfloors, compare approved floor-system panels at the actual joist spacing and confirm the finish-floor requirements. For visible work, select an appropriate appearance-grade plywood rather than utility sheathing. For permanent weather exposure, specify a product and assembly expressly intended for that service.
Verdict
Neither material wins every job. Compare equivalent structural ratings and the complete installed assembly, including moisture protection and finish compatibility. Do not treat Exposure 1 as waterproofing or substitute panels based only on thickness. Use the specification checklist below to obtain comparable quotes.
Compare rated panels, not just material names
OSB uses wood strands oriented in layers; plywood uses cross-laminated veneers. Both can be structural panels, but neither name establishes a design capacity. Compare the panel grade, Performance Category, span rating, bond classification and installation schedule. A sheet sold for packaging or decorative work is not a substitute for rated structural sheathing. Likewise, equal thickness does not establish identical stiffness, shear capacity or fastening requirements.
Read the stamp before ordering
APA Rated Sheathing typically carries a two-number span rating such as 32/16: the first number refers to roof supports and the second to subfloor supports, in inches on center, subject to the applicable installation and load conditions. Rated Sturd-I-Floor uses a single spacing designation, such as 24 oc. These are not universal load ratings. Check the project drawings, panel strength-axis direction, required edge support and the manufacturer’s instructions. Structural I is a separate designation, not another name for Exposure 1.
Exposure 1 is not permanent weather protection
Exposure 1 describes bond durability for construction moisture or conditions of similar severity. It does not make either panel waterproof or suitable for indefinite outdoor exposure. Exterior-classified panels have a different exposure scope, but still need appropriate detailing and protection against decay where applicable. Cover stored panels, keep them off the ground, allow drainage and dry the assembly before covering it. Coatings and taped seams do not automatically change the rating of a generic panel.
Roof and wall sheathing
Either material may be suitable when the specified rating, support spacing and attachment requirements are met. Roof design must account for actual loads, edge support and roofing requirements. Wall bracing and shear-wall designs may specify panel thickness, nail diameter, edge distance and fastener spacing. Substitution based only on sheet price can invalidate those details. Proprietary sheathing-and-weather-barrier systems also require compatible tapes, flashing and approved installation procedures.
Subfloors and finish-floor compatibility
Both plywood and OSB are used successfully in floor systems. Start with joist spacing, floor-system stiffness and the finish-floor manufacturer’s accepted substrates. A premium OSB subfloor is not equivalent to a commodity wall-sheathing panel. Tongue-and-groove edges, adhesive and fasteners must follow the specified assembly. Tile, resilient flooring and wood flooring have different requirements for underlayment, flatness and moisture. No general statement that plywood always prevents squeaks or that OSB always fails under tile replaces those requirements.
Moisture damage and installation checks
Edge swelling can create a ridge that affects finishes even after a panel dries. Inspect water-exposed panels for swollen joints, delamination, soft areas and damaged fastener zones; do not bury damage under flooring or roofing. Ask the manufacturer or responsible designer whether drying, permitted surface preparation or replacement is appropriate. APA generally recommends a 1/8-inch gap at panel ends and edges unless the manufacturer specifies otherwise; tongue-and-groove products may incorporate spacing into the profile.
Compare total installed cost
Compare delivered quotes for equivalent panel ratings, dimensions and quantities on the same date. Include freight, unloading, waste, edge support, required underlayment, adhesives, fasteners and the cost of protecting the work before enclosure. For example, a 1,000-square-foot area divided by 32 square feet per nominal 4-by-8 sheet is 31.25 sheets; with an illustrative 10% allowance, round 34.375 up to 35 sheets. At an assumed $8 difference per sheet, the material difference is $280 before tax and delivery. This is arithmetic, not current market pricing; layout may require a different quantity.
A quote specification that suppliers can compare
List the application, panel grade, Performance Category, span rating, bond classification, square-edge or tongue-and-groove profile, sheet dimensions and quantity. Include any Structural I requirement, proprietary-system approval, delivery location and unloading constraints. Request the proposed manufacturer and product documentation with each quote. Have substitutions accepted by the responsible designer or authority before ordering, rather than assuming all OSB or plywood panels are interchangeable.
Primary sources and scope
Based on APA product and specification guidance consulted September 20, 2026. This is planning guidance, not a structural design or product approval.