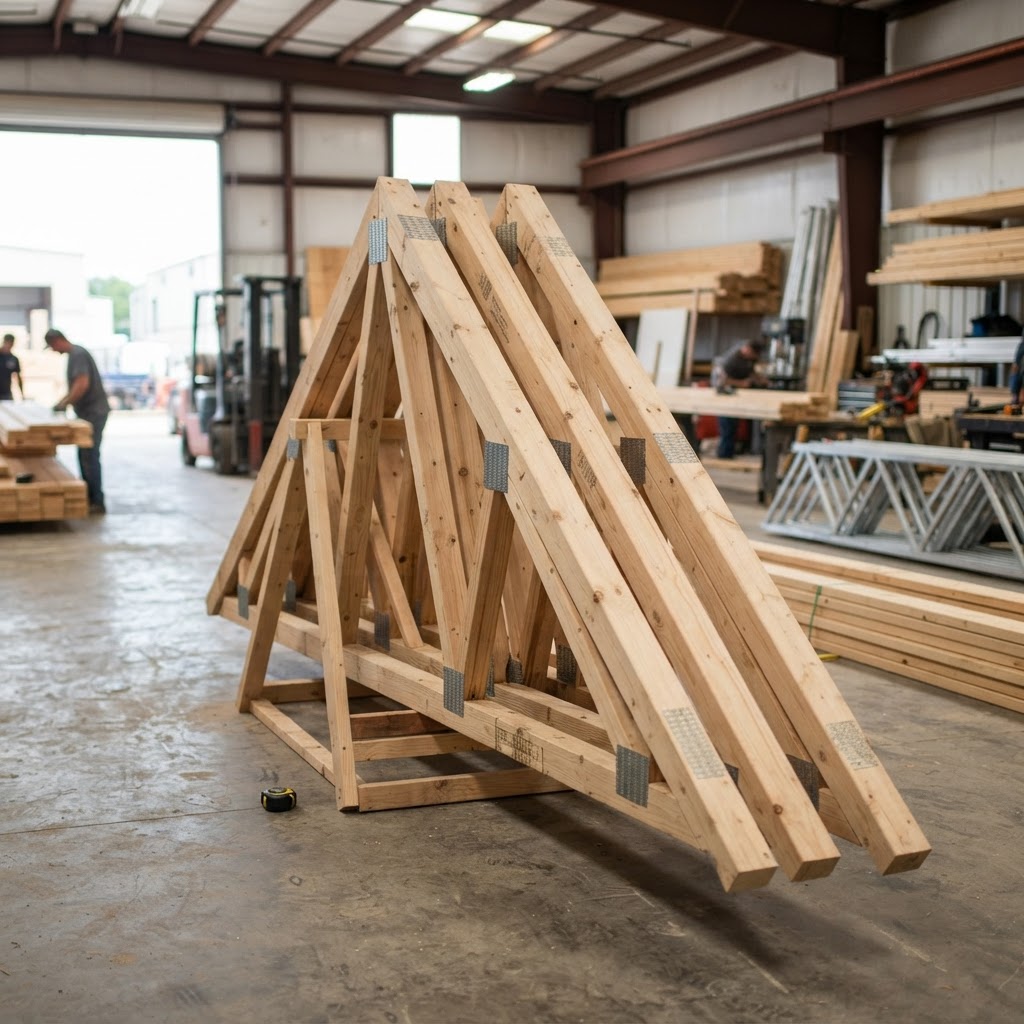
Roof Trusses: Technical Specifications and Engineering Requirements (2026)
Roof trusses are structural frameworks composed of chords and webs arranged in triangular patterns to support roof loads over varying spans. Engineered to redistribute loads to exterior bearing walls, trusses are typically fabricated from kiln-dried SPF or SYP lumber joined by galvanized steel connector plates.
Key Features
- Custom-engineered to specific job site load requirements. - Standardized manufacturing ensures consistency across rafters. - Web configurations allow for open floor plans without interior load-bearing walls. - Reduced material waste compared to stick-framed roofing. - Factory-controlled quality under strict QC standards.
Specifications
Applications
- Residential single-family homes. - Multi-family residential complexes. - Light commercial structures. - Agricultural outbuildings and barns. - Attic storage configurations (Room-in-attic trusses).
Installation Overview
- Trusses must be set on load-bearing walls with proper anchor straps. - Bracing is mandatory during installation to prevent lateral buckling. - Permanent bracing must be installed according to the truss design engineer's drawings. - Crane or boom truck lift is standard for safety. - Ensure all connections meet uplift requirements for local wind zone ratings.
Pros & Cons
Pros
- ✓ Rapid on-site assembly. - High strength-to-weight ratio. - Precision engineered for specific structural loads. - Less field cutting required compared to stick framing.
Cons
- ✗ Limited attic accessibility in standard designs. - Cannot be modified or cut in the field without engineering approval. - Requires heavy machinery for installation. - Long lead times for custom fabrication.
Code Requirements
- Must be designed by a licensed professional engineer (PE). - Subject to IRC (International Residential Code) structural load standards. - Requires engineered seal and sign-off for local building permit approval. - Must adhere to local snow load and wind uplift requirements.
Buying Tips
- Provide accurate exterior dimensions and interior bearing wall locations. - Specify the desired roof pitch and heel height. - Request shop drawings for review prior to final production. - Account for 4-to-8 week lead times during peak building seasons.
Frequently Asked Questions
Related Guides
Heat Pump Guide: Types, Cost & How They Work
Heat and cool your home efficiently with one system.
Read articleAir Conditioning Guide: Types, Cost & Efficiency
Stay cool and save money on cooling.
Read articleWater Heater Guide: Types, Cost & Replacement
Choose the best water heater for your home.
Read article