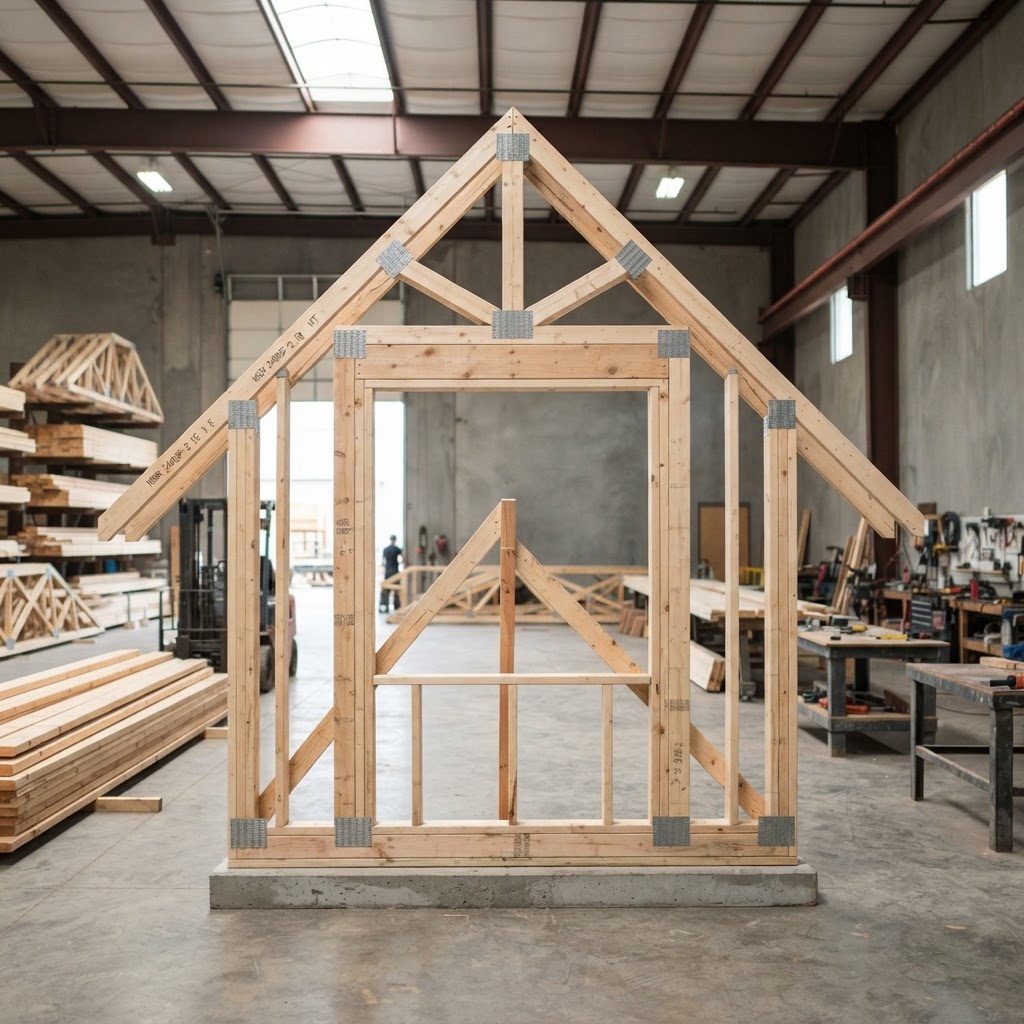
Attic (Room-in-Attic) Trusses (2026)
Attic trusses are specialized structural members designed to support both roof loads and a functional floor system within the truss profile. Unlike standard Fink or King Post trusses, these feature a clear-span interior void, typically created by a 'raised chord' or 'attic' design that accommodates floor joists and headroom requirements for finished living spaces.
Key Features
- Integral floor joist system designed for live load capacity. - Provides clear floor-to-ceiling heights required by residential building codes. - Factory-engineered to specific snow
- wind
- and dead loads. - High strength-to-weight ratio compared to stick-framed rafters. - Eliminates the need for interior load-bearing walls in the attic space.
Specifications
Applications
- Finished attic bedrooms and home offices. - Storage areas requiring high weight capacity. - Second-story expansion in residential retrofits or new builds. - Multi-family residential roof structures with integrated living zones.
Installation Overview
- Trusses must be lifted via crane or boom truck to prevent lateral damage. - Initial trusses are braced for vertical plumb before remaining units are spaced according to plan (usually 16 or 24 inches on center). - Permanent lateral bracing and sheathing must be installed immediately to prevent buckling. - Floor sheathing must be applied to the attic chord to ensure structural diaphragm integrity.
Pros & Cons
Pros
- ✓ Optimized for clear interior floor space. - Rapid job site assembly compared to stick framing. - Precise factory engineering minimizes site error. - Reduced foundation load compared to full second-story framed walls.
Cons
- ✗ Significant delivery lead times (4 to 8 weeks). - High cost for custom engineering. - Rigid design; interior walls cannot be easily relocated. - Requires heavy machinery (crane) for on-site installation.
Code Requirements
- Must comply with IRC (International Residential Code) section R802.10. - Engineering stamps (PE) required for all custom truss designs. - Floor systems must meet deflections standards (typically L/360). - Requires fire-blocking at truss intersections where attic space is finished.
Buying Tips
- Verify all site dimensions before ordering; truss lengths are final once manufactured. - Provide accurate snow load and wind speed data for the specific build location. - Confirm local crane accessibility to the foundation footprint. - Request an engineered layout plan for framing sub-contractors.
Frequently Asked Questions
Related Guides
Heat Pump Guide: Types, Cost & How They Work
Heat and cool your home efficiently with one system.
Read articleAir Conditioning Guide: Types, Cost & Efficiency
Stay cool and save money on cooling.
Read articleWater Heater Guide: Types, Cost & Replacement
Choose the best water heater for your home.
Read article