Rebar Sizes, Grades, and Concrete Reinforcement Guide (2026)
Reinforcement transforms plain concrete from a brittle material into a structural powerhouse. Whether you are pouring a slab, footing, or retaining wall, proper rebar sizing and placement is critical. This guide covers rebar grades, sizing charts, spacing requirements, and alternative reinforcement methods.
Key Takeaways
- Reinforcement transforms plain concrete from a brittle material into a structural powerhouse.
- Whether you are pouring a slab, footing, or retaining wall, proper rebar sizing and placement is critical.
- This guide covers rebar grades, sizing charts, spacing requirements, and alternative reinforcement methods.
- Rebar size depends on the structural load, concrete thickness, and span.
- Most residential footings use #4 or #5 rebar.
Types Overview
Rebar comes in standard sizes from #3 (3/8 inch) to #11 (1-3/8 inch) for residential and commercial use. Grade 40 rebar suits light residential work while Grade 60 is the standard for structural applications. Epoxy-coated rebar resists corrosion in exposed or below-grade applications. Welded wire mesh (WWM) provides crack control for flatwork like driveways and patios. Fiber mesh reinforcement adds crack resistance to non-structural slabs. Post-tension cables are used in slab-on-grade foundations in expansive soil regions.
Selection Criteria
Rebar size depends on the structural load, concrete thickness, and span. Most residential footings use #4 or #5 rebar. Spacing is determined by engineering requirements, typically 12-18 inches on center for residential. Choose epoxy-coated rebar for any application exposed to moisture or de-icing salts. Wire mesh is sufficient for non-structural flatwork.
Installation Guide
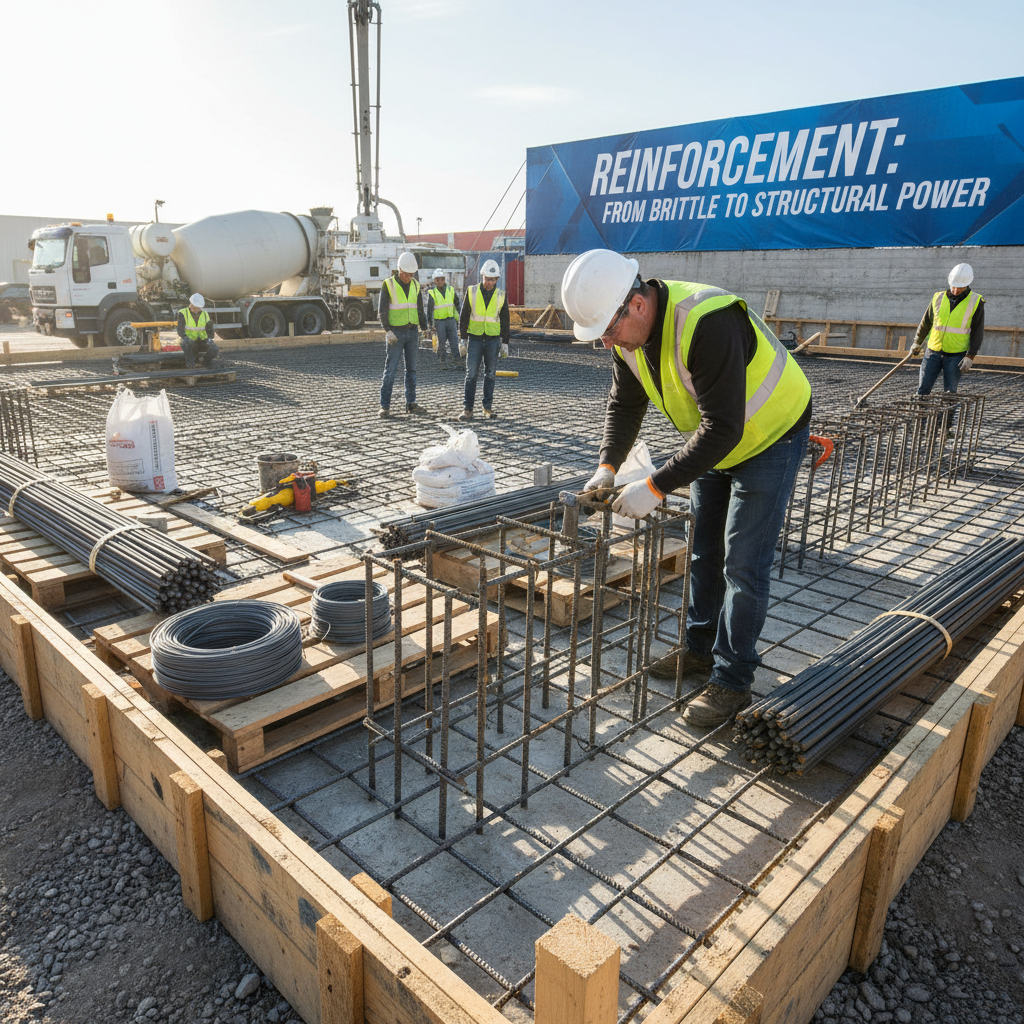
Place rebar on chairs or supports to maintain proper cover — minimum 3 inches from soil contact and 1.5 inches from formed surfaces. Overlap splices by minimum 40 bar diameters. Tie intersections with tie wire using a saddle tie or snap tie. For slabs, position rebar at mid-depth or per engineering plans. Inspect all reinforcement before pouring concrete.
Code Requirements
ACI 318 governs concrete reinforcement. Minimum concrete cover is 3 inches for concrete cast against earth and 1.5 inches for formed surfaces. Lap splice lengths vary by bar size — #4 rebar requires 24-inch minimum lap. Footing reinforcement must be continuous with proper corner detailing. Inspection is required before concrete placement.
Cost Breakdown
#3 rebar: $0.40-$0.60 per linear foot. #4 rebar: $0.50-$0.80 per foot. #5 rebar: $0.70-$1.10 per foot. Epoxy-coated adds 30-50% premium. 6x6 welded wire mesh: $0.15-$0.25 per square foot. Tie wire: $3-$5 per roll. Rebar chairs: $0.20-$0.50 each. Fiber mesh additive: $0.10-$0.20 per square foot of slab.
DIY vs Professional
DIY rebar placement is manageable for simple slabs and footings with clear plans. Cutting and bending rebar requires proper tools — a rebar cutter and bender. Any structural reinforcement design should come from an engineer. Professional placement is recommended for foundations, retaining walls, and multi-story structures.
Common Mistakes to Avoid
Rebar sitting on the ground without chairs provides zero structural benefit. Insufficient lap splice length creates a weak point in the reinforcement. Using the wrong grade or size compromises structural capacity. Placing wire mesh flat on the ground — it must be pulled up into the concrete during the pour. Failing to get inspection before pouring can require demolition and re-pour.