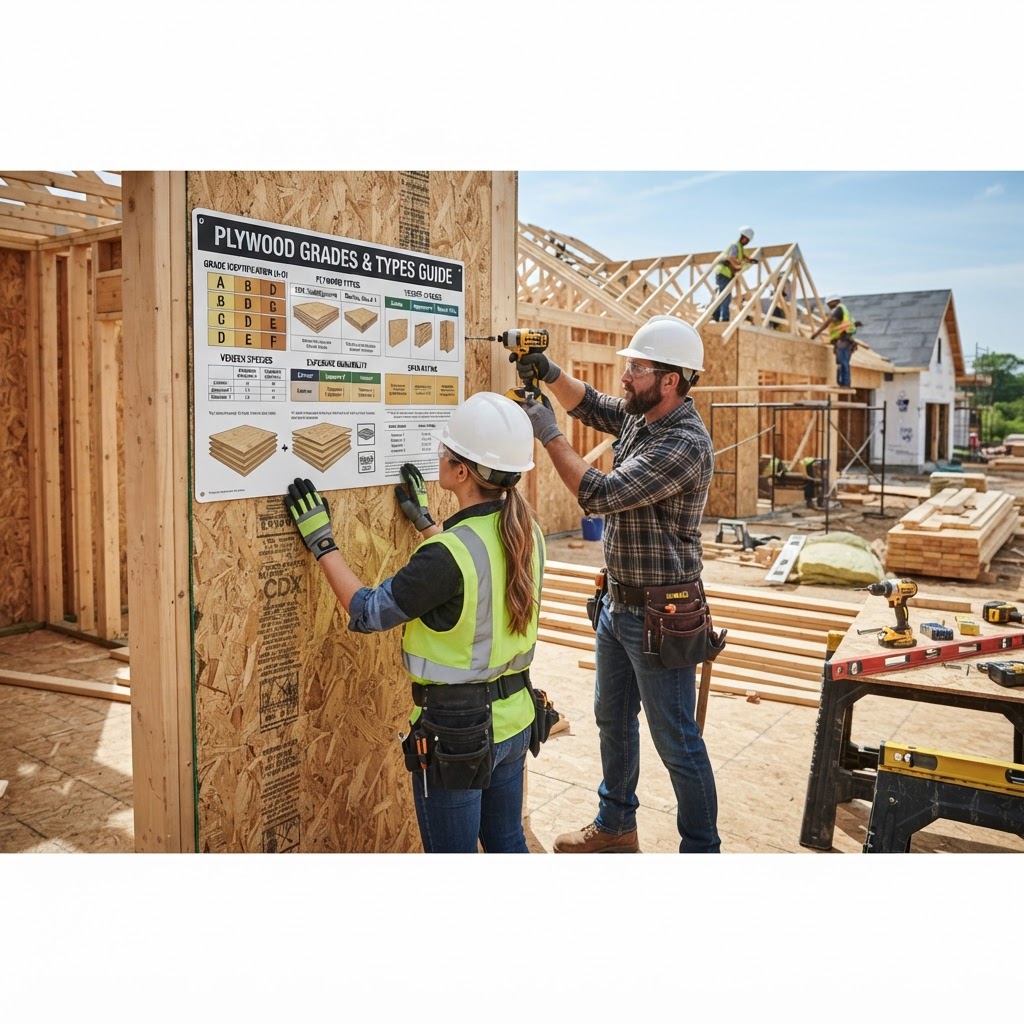
Plywood Grades, Types, and Uses: Complete Buying Guide (2026)
Plywood is one of the most versatile building materials, used in everything from structural sheathing to fine cabinetry. The grading system can be confusing, but understanding face grades, exposure ratings, and species groups helps you select the right panel for every job. This guide decodes plywood grades and matches them to common applications.
Key Takeaways
- Plywood is one of the most versatile building materials, used in everything from structural sheathing to fine cabinetry.
- The grading system can be confusing, but understanding face grades, exposure ratings, and species groups helps you select the right panel for every job.
- This guide decodes plywood grades and matches them to common applications.
- For structural sheathing and subfloors, CDX in the span-rated thickness (typically 15/32 or 23/32 inch) is the standard choice.
- Cabinet and furniture projects call for sanded hardwood plywood or Baltic birch.
Types Overview
CDX plywood is the standard structural panel for roof decking, wall sheathing, and subfloors — the C and D refer to face grades, X means exposure rated. Sanded plywood (A-C, B-C) has a smooth face for visible applications like shelving and cabinet backs. Marine plywood uses waterproof adhesive and void-free cores for boat building and wet environments. Baltic birch plywood features multiple thin birch plies for superior strength, screw holding, and edge appearance in furniture and cabinetry. Hardwood plywood (oak, maple, walnut face) is used for cabinetry, paneling, and furniture. Pressure-treated plywood is rated for ground contact and outdoor structural use.
Selection Criteria
For structural sheathing and subfloors, CDX in the span-rated thickness (typically 15/32 or 23/32 inch) is the standard choice. Cabinet and furniture projects call for sanded hardwood plywood or Baltic birch. Outdoor projects need exterior-rated adhesive as a minimum, or pressure-treated panels for ground contact. Match the APA span rating to your joist or rafter spacing. Verify the panel meets the required grade stamp for code compliance.
Installation Guide
Structural panels should be installed with the long dimension perpendicular to framing members. Stagger end joints by at least one framing bay. Leave 1/8-inch gaps between panels for expansion. Nail or screw at 6 inches on center at edges and 12 inches in the field for sheathing. Subfloor panels should be glued and screwed to reduce squeaks. Roof sheathing requires H-clips or tongue-and-groove edges between supports.
Code Requirements
Structural plywood must bear an APA or equivalent grade stamp. Roof sheathing minimum thickness depends on rafter spacing — 15/32 inch for 24-inch OC. Subfloor minimum is 23/32 inch for 19.2-inch OC joists. Wall sheathing minimum is 3/8 inch for structural bracing. Exposure 1 rating is minimum for structural panels. Panels in contact with ground or high moisture must be pressure-treated.
Cost Breakdown
CDX 1/2-inch 4x8: $30-$45. CDX 3/4-inch 4x8: $45-$65. Sanded BC 3/4-inch: $55-$80. Baltic birch 3/4-inch: $70-$110. Hardwood plywood (oak face) 3/4-inch: $60-$95. Marine plywood 3/4-inch: $100-$160. Pressure-treated 3/4-inch: $65-$90. Prices fluctuate significantly with lumber market conditions.
DIY vs Professional
Plywood is very DIY-friendly. A circular saw with a quality blade handles most cuts. Use a straightedge guide for clean, straight cuts. A table saw produces the best edge quality for cabinetry. Support large sheets on sawhorses during cutting. Cabinet-grade projects benefit from professional edge banding and finishing skills.
Common Mistakes to Avoid
Using interior-rated plywood in exterior or high-moisture applications causes delamination. Not staggering joints in structural sheathing creates a weak line. Cutting with a dull blade tears the face veneer. Ignoring span ratings leads to bouncy floors or sagging roofs. Over-sanding veneer face on hardwood plywood exposes the core. Not accounting for the 1/32-inch actual undersize in nominal thicknesses.