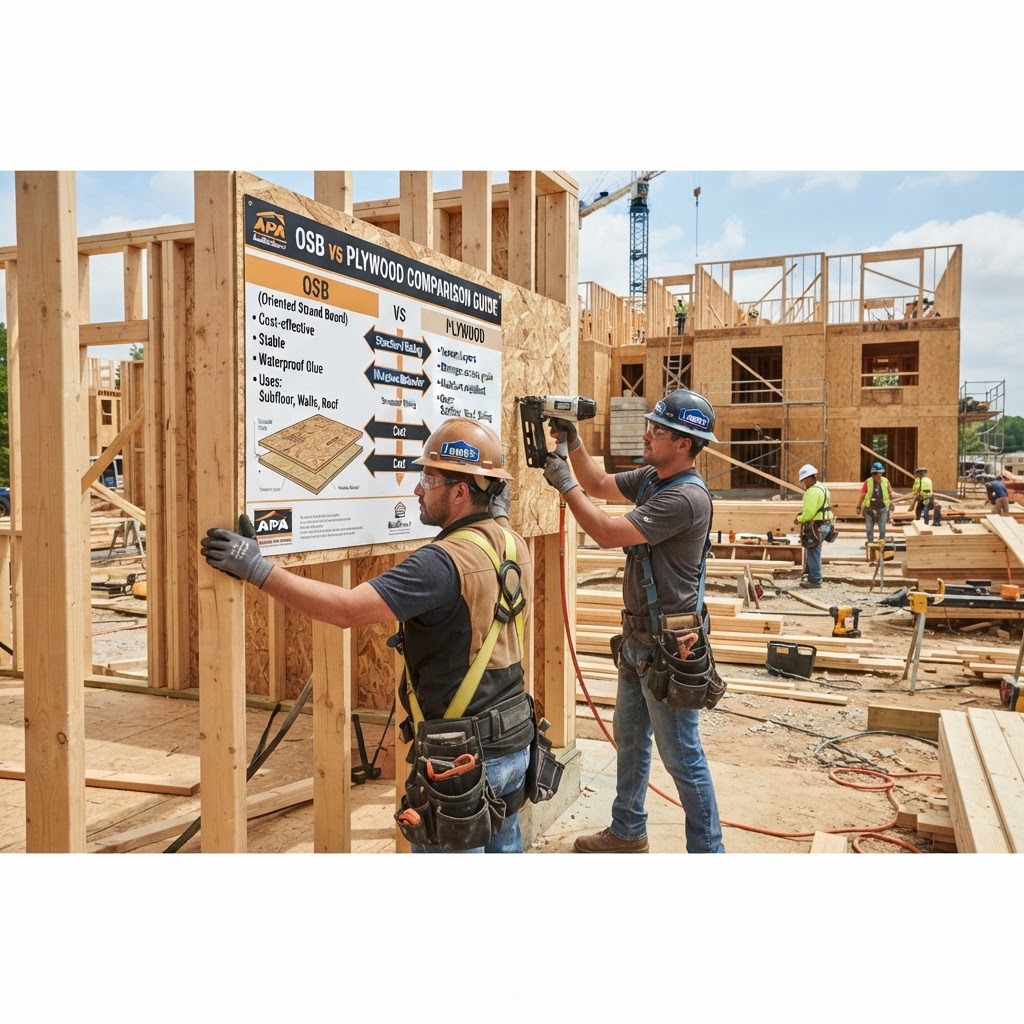
OSB vs Plywood: Head-to-Head Comparison for Every Application (2026)
The OSB versus plywood debate has been running for decades, and both panels have earned their place in construction. OSB dominates the market on cost while plywood holds advantages in moisture performance. This guide compares both materials side by side across every common building application to help you make the right choice.
Key Takeaways
- The OSB versus plywood debate has been running for decades, and both panels have earned their place in construction.
- OSB dominates the market on cost while plywood holds advantages in moisture performance.
- This guide compares both materials side by side across every common building application to help you make the right choice.
- For roof sheathing, both perform equally well — OSB saves money on large areas.
- For subfloors, high-performance OSB (AdvanTech) or plywood both work well — standard OSB can swell at edges if exposed to moisture.
Types Overview
OSB (oriented strand board) is made from compressed wood strands bonded with resin, available in standard and high-performance grades like AdvanTech and ZIP System. Standard OSB provides reliable structural performance at the lowest cost. High-performance OSB brands feature enhanced moisture resistance and tighter thickness tolerances. CDX plywood remains the benchmark structural panel with superior moisture recovery. Tongue-and-groove panels in both OSB and plywood are available for subfloor applications. Both come in standard 4x8 sheets and various thicknesses.
Selection Criteria
For roof sheathing, both perform equally well — OSB saves money on large areas. For subfloors, high-performance OSB (AdvanTech) or plywood both work well — standard OSB can swell at edges if exposed to moisture. Wall sheathing favors OSB on cost; ZIP System OSB integrates the weather barrier. Plywood is preferred in high-moisture applications and where the panel will be exposed to weather during extended construction. Both have identical structural span ratings at the same thickness.
Installation Guide
Installation is identical for both products. Orient the long dimension perpendicular to framing members. Stagger end joints by at least one framing bay. Leave 1/8-inch expansion gap between panels and 1/8 inch from adjacent panels. Fasten at 6 inches on center at edges and 12 inches in the field with 8d common nails or equivalent screws. Subfloor panels should be glued and fastened. H-clips may be required at unsupported roof sheathing edges.
Code Requirements
Both OSB and plywood carry the same span ratings and are interchangeable per building code when bearing equivalent APA grade stamps. IRC recognizes both as structural sheathing, subfloor, and roof decking. PS 2 (Performance Standard for Wood-Based Structural-Use Panels) governs both products equally. Thickness and span rating requirements are identical regardless of panel type.
Cost Breakdown
Standard OSB 7/16-inch (wall sheathing): $15-$25 per sheet. Standard OSB 23/32-inch (subfloor/roof): $28-$40 per sheet. CDX plywood 15/32-inch: $30-$45. CDX plywood 23/32-inch: $45-$65. AdvanTech OSB 23/32-inch: $38-$52. ZIP System 7/16-inch with WRB: $25-$38. OSB saves roughly 15-30% over equivalent plywood in most markets.
DIY vs Professional
Both materials are equally DIY-friendly and use the same tools and techniques. OSB is slightly heavier than plywood at the same thickness. Both cut cleanly with a circular saw. OSB generates more dust when cutting. Plywood edges splinter less when fastening near edges without pre-drilling.
Common Mistakes to Avoid
Allowing standard OSB subflooring to get wet for extended periods causes permanent edge swelling. Using standard OSB in applications with high moisture exposure when plywood or engineered OSB would be more appropriate. Not maintaining expansion gaps leads to buckling in both products. Using the wrong span rating for the framing spacing. Confusing exposure ratings with exterior ratings — neither standard product is rated for permanent weather exposure.