Wood Gazebo Building Guide: Design, Materials & Construction Steps
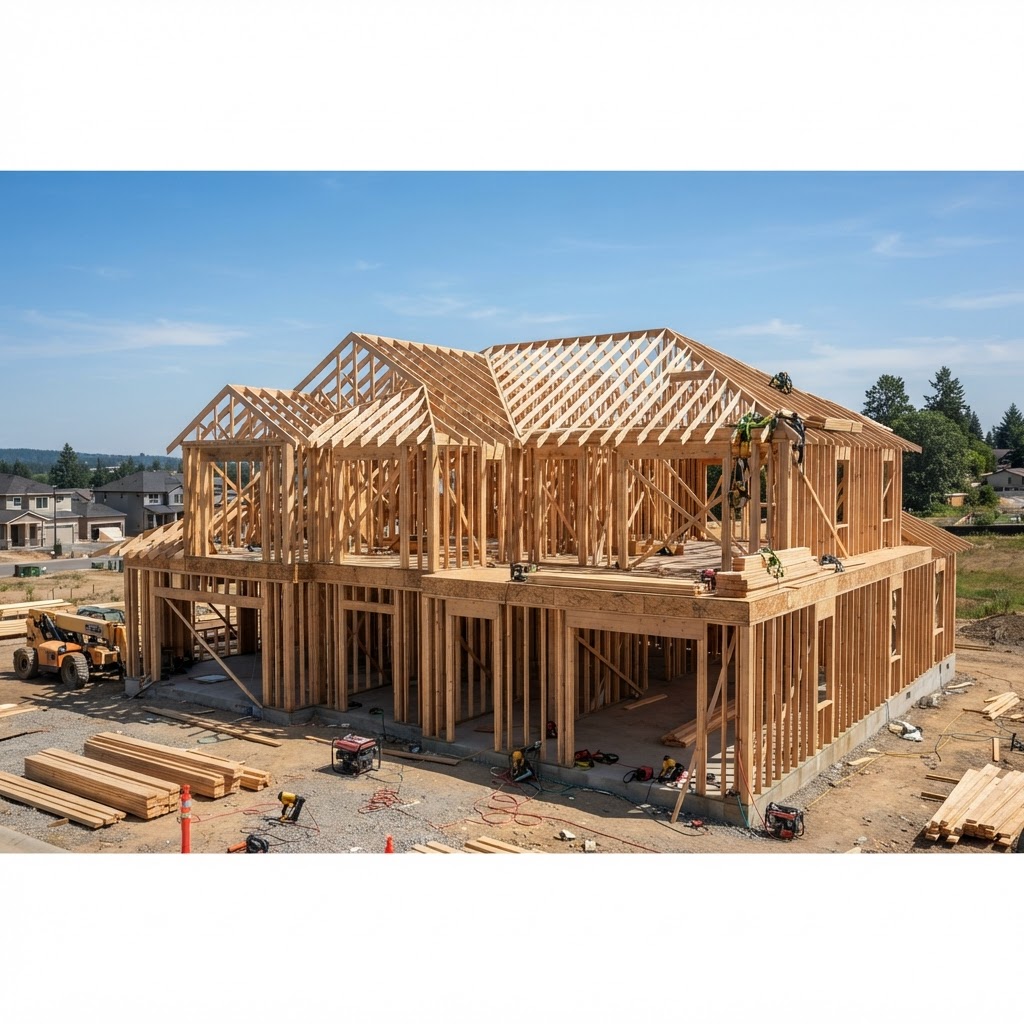
Gazebo Design Options
A gazebo is a freestanding, roofed garden structure — distinguished from a pergola by its solid roof that provides full shade and rain protection. Gazebos create inviting outdoor rooms for dining, relaxation, and entertaining while adding architectural interest and property value to your yard. They range from simple 8-foot square structures to elaborate 16-foot octagonal pavilions with screens, lighting, and ceiling fans.
Shape and Size
Rectangular gazebos (8x10, 10x12, 12x14, 12x16 feet) are the easiest to build because the roof framing uses standard techniques identical to residential construction — ridge beam, common rafters, and standard sheathing. They're ideal for outdoor dining tables and seating areas. Octagonal (8-sided) gazebos are the classic design — typically 10-foot, 12-foot, or 14-foot diameter (measured corner to corner). The octagonal shape requires compound-angle cuts for the hip rafters and a hub (or king post) at the peak where all eight rafters meet. This is significantly more complex than rectangular framing. Square gazebos with a hip roof are a middle ground — the hip roof provides the classic gazebo look with simpler framing than an octagon. Hexagonal (6-sided) gazebos are less common but elegant. For a first-time builder, a rectangular or square gazebo is recommended.
Wood Selection
Western red cedar is the premium choice for gazebos — naturally rot-resistant, dimensionally stable, and beautiful. The warm color and grain pattern make cedar gazebos the centerpiece of a yard. Budget about 30-50% more for cedar versus pressure-treated lumber. Pressure-treated southern yellow pine is the practical, economical option. It's strong, widely available, and rated for ground contact. The main drawbacks are its tendency to twist and check as it dries and the need for annual staining or sealing. Douglas fir is excellent for structural components (posts, beams, rafters) because it's stronger than cedar, but it's not naturally rot-resistant and requires finishing. Composite or PVC options are available for rails, trim, and flooring where zero maintenance is desired.
Foundation Options
Concrete pier footings are the most common foundation for gazebos. Pour concrete piers at each post location, extending below the frost line, with post base brackets (like Simpson ABA66) set in the wet concrete. This is affordable, code-compliant, and keeps wood above ground contact. A concrete slab (4 inches thick with wire mesh, on a gravel base) provides a solid floor and foundation in one. It's more expensive but eliminates the need for a separate floor frame. Deck block foundations (precast concrete blocks with post notches) work for lighter gazebos and don't require digging, but they're not code-compliant in all areas and don't extend below the frost line. Timber skids (pressure-treated 4x6 or 6x6 beams on a gravel pad) allow the gazebo to be portable or semi-permanent.
Roof Framing
The roof is the most complex part of any gazebo build. For rectangular gazebos, standard gable or hip roof framing applies — a ridge beam supported by the end walls with common rafters spaced 16 inches on center. Use 2x6 rafters for spans up to 8 feet and 2x8 for longer spans. Sheath with 1/2" plywood or OSB, add roofing felt (or synthetic underlayment), and finish with asphalt shingles, cedar shakes, or metal roofing. For octagonal gazebos, all rafters meet at a central hub at the peak. Commercial hub connectors (Ozco, Simpson, or custom fabricated) simplify this junction. Each rafter requires compound miter cuts at both ends — the foot cut (where it meets the wall plate) and the peak cut (where it meets the hub). Calculate rafter length, rise, and run for your specific diameter and desired roof pitch (4:12 to 6:12 is typical). Collar ties or a compression ring at the wall plate level prevents the rafters from pushing the walls outward.
Construction Sequence
Foundation: Lay out post locations, dig footings, pour concrete, set post brackets, and allow to cure. Floor frame: Build the floor frame from pressure-treated 2x8 joists on 16-inch centers, resting on the post brackets or piers. Install 5/4x6 composite or cedar decking. Posts: Set 6x6 posts plumb in brackets, bracing temporarily. Standard height is 8-9 feet from floor to the top of the wall plate. Wall plate and beam: Install the top plate (doubled 2x6 or 2x8) connecting all posts. For octagonal designs, each plate section is cut at 67.5-degree angles at the ends. Roof framing: Install rafters from wall plate to central hub (octagonal) or ridge beam (rectangular). Sheath and finish the roof. Railings and trim: Install rails, balusters, fascia, and any decorative trim. Cedar railings with 2x4 top and bottom rails and 2x2 balusters spaced 4 inches or less apart provide safety and style.
Cost Summary
A 10x10-foot square pressure-treated gazebo costs approximately $2,000-3,500 in materials. A 12-foot octagonal cedar gazebo costs $4,000-7,000 in materials. Professional construction adds $3,000-8,000 depending on size and complexity. Pre-fabricated gazebo kits range from $2,500 for basic vinyl to $15,000+ for premium cedar models with screens and cupolas. A quality gazebo adds $5,000-15,000 in property value.
Frequently Asked Questions
Lumberama Editorial Team
Outdoor Building Experts
Contributor to Lumberama’s reference library. Read our editorial standards and source methodology.
Explore related resources
Where readers of this article usually go next.
Related Articles

Pressure Washing Guide: Cost, Tips & What to Clean
Restore your home's exterior with pressure washing.
Arbor & Trellis Guide: Types, Cost & DIY Ideas
Add vertical beauty to your garden.
Screen Porch Guide: Types, Cost & Design Ideas
Enjoy the outdoors without bugs.