Timber Retaining Wall Guide: Design, Materials & Step-by-Step Installation
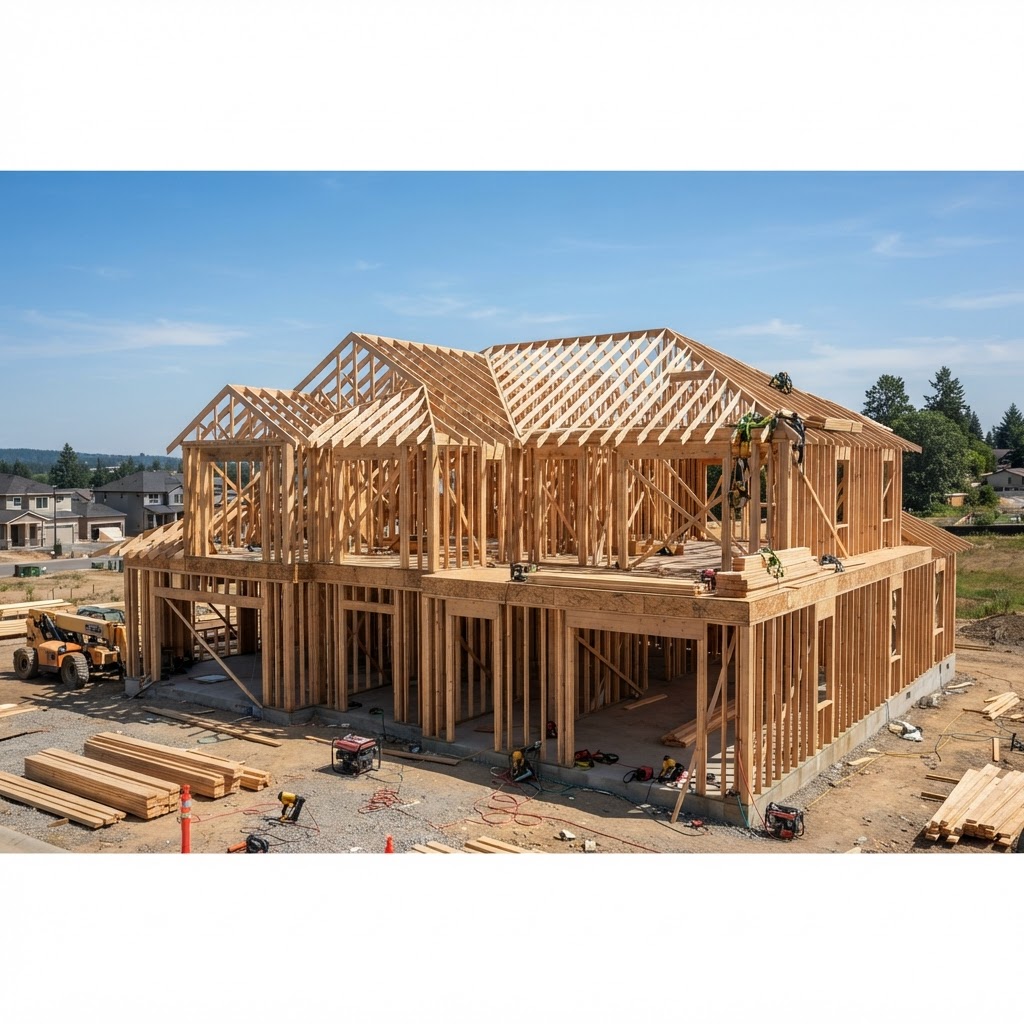
Timber Retaining Wall Overview
Timber retaining walls hold back soil on sloped terrain, creating level areas for gardens, patios, and walkways. They're the most DIY-friendly retaining wall option — easier to build than concrete block or stone walls and requiring no specialized masonry skills. Timber walls work well for heights up to 3-4 feet; taller walls require engineering and often a building permit. A properly built timber retaining wall with good drainage lasts 15-20+ years with pressure-treated lumber or 20-30+ years with naturally resistant species.
Timber Options
Pressure-treated landscape timbers (6x6 or 6x8) are the most common choice. Use ground-contact rated lumber (UC4A or UC4B retention level) — not above-ground treatment (UC3B), which will rot prematurely in soil contact. Standard landscape timbers (roughly 3-1/2" x 5-1/2" x 8') from big box stores work for small garden borders but are too thin and often too crooked for structural retaining walls. Full-dimension 6x6 or 6x8 pressure-treated timbers ($15-30 per 8-foot piece) provide the strength and weight needed for walls that actually retain soil. Western red cedar and redwood are naturally rot-resistant alternatives that avoid the chemicals in pressure treatment. They cost 2-3 times more but look better and age gracefully. Black locust is extremely rot-resistant and strong but difficult to source. Railroad ties were once popular but are treated with creosote, which is toxic and prohibited for residential use in many areas.
Design and Engineering
Walls under 4 feet typically don't require engineering or permits, but check local codes. The base course (first timber) should be buried at least half its depth below grade for stability. Batter the wall (lean it back into the hill) at a rate of 1 inch per foot of height — a 3-foot wall leans back 3 inches from vertical. This counteracts the forward pressure of the soil. Deadman anchors are critical for walls over 2 feet: these are timbers that extend perpendicular from the wall face back into the hillside, pinning the wall to the soil mass behind it. Install deadmen every 4-6 feet horizontally and every 2 courses vertically. Each deadman should extend at least 4 feet into the backfill, attached to a cross-piece (T-shape) at the back end for maximum holding power.
Drainage Is Everything
Poor drainage is the number one cause of retaining wall failure. Water pressure behind the wall (hydrostatic pressure) can exert thousands of pounds of force. The drainage system includes a perforated drain pipe (4-inch rigid or flexible perforated pipe) laid behind the base course, bedded in and covered by 12 inches of clean crushed gravel (not round river rock, which doesn't interlock). The pipe slopes to daylight at one or both ends of the wall. Behind the gravel, install filter fabric (landscape fabric) against the native soil to prevent fine particles from clogging the gravel and pipe over time. Weep holes — 1/2-inch holes drilled through the face of the bottom course every 4-6 feet — provide additional pressure relief.
Step-by-Step Construction
Excavate a trench 6-12 inches below the final grade and twice the width of the timber. Level the trench bottom with 3-4 inches of compacted gravel base. Place the first course (set half below grade), checking for level along its length and across its width. Drill 1/2-inch holes every 4 feet and drive 12-inch galvanized spikes or pieces of #4 rebar through into the gravel base. Lay the drain pipe and begin backfilling with gravel. Stack subsequent courses in a staggered pattern (joints don't align), offsetting each course 1 inch toward the hill for batter. Secure each course to the one below with 12-inch timber spikes or structural screws (HeadLOK or TimberLOK) driven through pre-drilled holes. Install deadman anchors at the prescribed intervals. Continue backfilling with gravel as the wall rises, maintaining the filter fabric barrier against native soil. Cap the wall with a final timber or a flat capstone for a finished look.
Cost Estimates
Materials for a pressure-treated timber retaining wall run $10-15 per square foot of wall face — a 3-foot-high by 20-foot-long wall costs roughly $600-900 in materials (timbers, gravel, pipe, fabric, fasteners). Professional installation adds $15-25 per square foot. Cedar or redwood timber walls cost $20-30 per square foot in materials. By comparison, concrete block retaining walls run $15-25 per square foot in materials and segmental block systems cost $20-35+ per square foot. Timber walls are the most affordable option and the most accessible for DIY builders.
Frequently Asked Questions
Lumberama Editorial Team
Outdoor Building Experts
Contributor to Lumberama’s reference library. Read our editorial standards and source methodology.
Explore related resources
Where readers of this article usually go next.
Related Articles

Pressure Washing Guide: Cost, Tips & What to Clean
Restore your home's exterior with pressure washing.
Arbor & Trellis Guide: Types, Cost & DIY Ideas
Add vertical beauty to your garden.

Screen Porch Guide: Types, Cost & Design Ideas
Enjoy the outdoors without bugs.