How to Build a Retaining Wall: Materials, Design & Steps
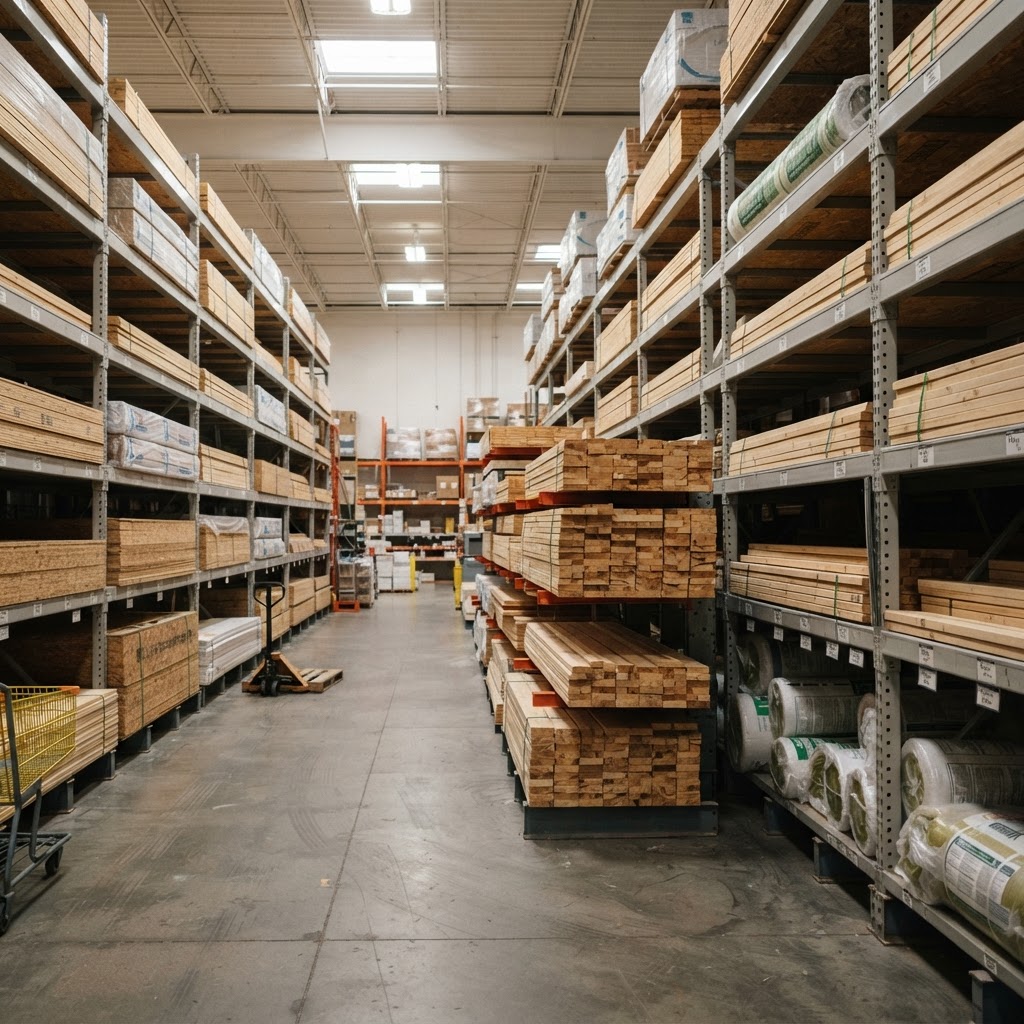
When You Need a Retaining Wall
Retaining walls hold back soil on sloped terrain. You need one when: your yard has a slope that makes usable space difficult, soil is eroding or sliding, you want to create level terraces for planting or living space, you need to protect a structure from soil pressure, or you want to add visual interest and definition to your landscape. Retaining walls are both functional (preventing erosion) and aesthetic (creating usable outdoor spaces).
Materials
Segmental retaining wall blocks (SRW): The most popular choice for residential retaining walls. Interlocking concrete blocks (no mortar needed). Available in many colors and textures. Easy to install (DIY-friendly). Engineered lip or pin system for automatic setback. $5-$15 per block face (typical block: 4x12x8 inches). Brands: Pavestone, Belgard, Versa-Lok, Allan Block. Best for: walls up to 4 feet (DIY) or engineered walls over 4 feet.
Natural stone: Fieldstone, flagstone, or cut stone. Beautiful, natural appearance. More expensive and labor-intensive. $10-$25/sq ft of wall face. Best for: short decorative walls (under 3 feet) and high-end landscaping.
Pressure-treated timber: Landscape timbers (6x6 or 8x8) stacked and pinned together. Affordable ($3-$8 per linear foot of timber). Easy to work with (cut with a chainsaw or circular saw). Lifespan: 15-20 years for pressure-treated. Best for: short walls (under 3 feet), garden beds, and rustic landscapes.
Poured concrete: The strongest option. Requires forms, rebar, and concrete pouring. Professional installation. Best for: tall walls (over 6 feet), heavy loads, and commercial applications. $20-$40/sq ft of wall face installed.
Design Considerations
Height: Walls under 4 feet: typically DIY-friendly without engineering. Walls over 4 feet: most jurisdictions require an engineered design (stamped plans from a structural engineer). Walls over 6 feet: professional construction recommended. Check local building codes and permit requirements before starting.
Setback (batter): Retaining walls should lean slightly into the hillside. Segmental blocks have built-in setback (typically 3/4 inch per course). This distributes soil pressure and improves stability.
Drainage: The most critical element. Water pressure behind a retaining wall is the #1 cause of failure. Every retaining wall needs: a perforated drain pipe (4-inch corrugated) at the base behind the wall, clean gravel backfill (12+ inches behind the wall), and a drainage outlet (daylight the pipe at the end of the wall or connect to a storm drain). Without drainage, water builds up behind the wall, increasing pressure and eventually causing failure.
Installation Steps (SRW Blocks)
Excavation: Dig a trench 6-8 inches deep and 24 inches wide. The trench should extend 6 inches below the finished grade on the low side. Level the bottom.
Base: Add 4-6 inches of compacted gravel base (3/4 inch crushed stone). Compact with a plate compactor or hand tamper. Level precisely (the base determines the entire wall’s alignment).
First course: The most important row. Set blocks level, aligned, and tight together. Use a 4-foot level frequently. Shim with gravel as needed. The first course is partially buried (below grade) for stability.
Drain pipe: Place perforated drain pipe behind the first course (holes down). Surround with clean gravel.
Subsequent courses: Stack blocks with staggered joints (running bond pattern). Use the built-in lip or pins for setback. Fill behind each course with clean gravel (12+ inches). Compact the gravel every 2-3 courses.
Cap: Glue cap blocks with construction adhesive. Caps provide a finished look and prevent water from entering the wall.
Costs
SRW blocks (per sq ft of wall face): $10-$20 materials.
Professional installation: $25-$50/sq ft.
Timber wall (short): $10-$20/linear foot DIY.
50-foot wall, 3 feet tall (DIY SRW): $1,500-$3,000.
Frequently Asked Questions
Lumberama Editorial Team
Landscaping & Hardscaping Specialists
Contributor to Lumberama’s reference library. Read our editorial standards and source methodology.
Framing and structure resources
Where readers of this article usually go next.
Related Articles
Foundation Repair Guide: Signs, Types & Cost
Identify foundation problems and understand repair options and costs.
Retaining Wall Guide: Types, Cost & Design Ideas
Build a functional and attractive retaining wall.
Foundation Repair Guide: Types, Cost & Warning Signs
Fix foundation problems before they get worse.