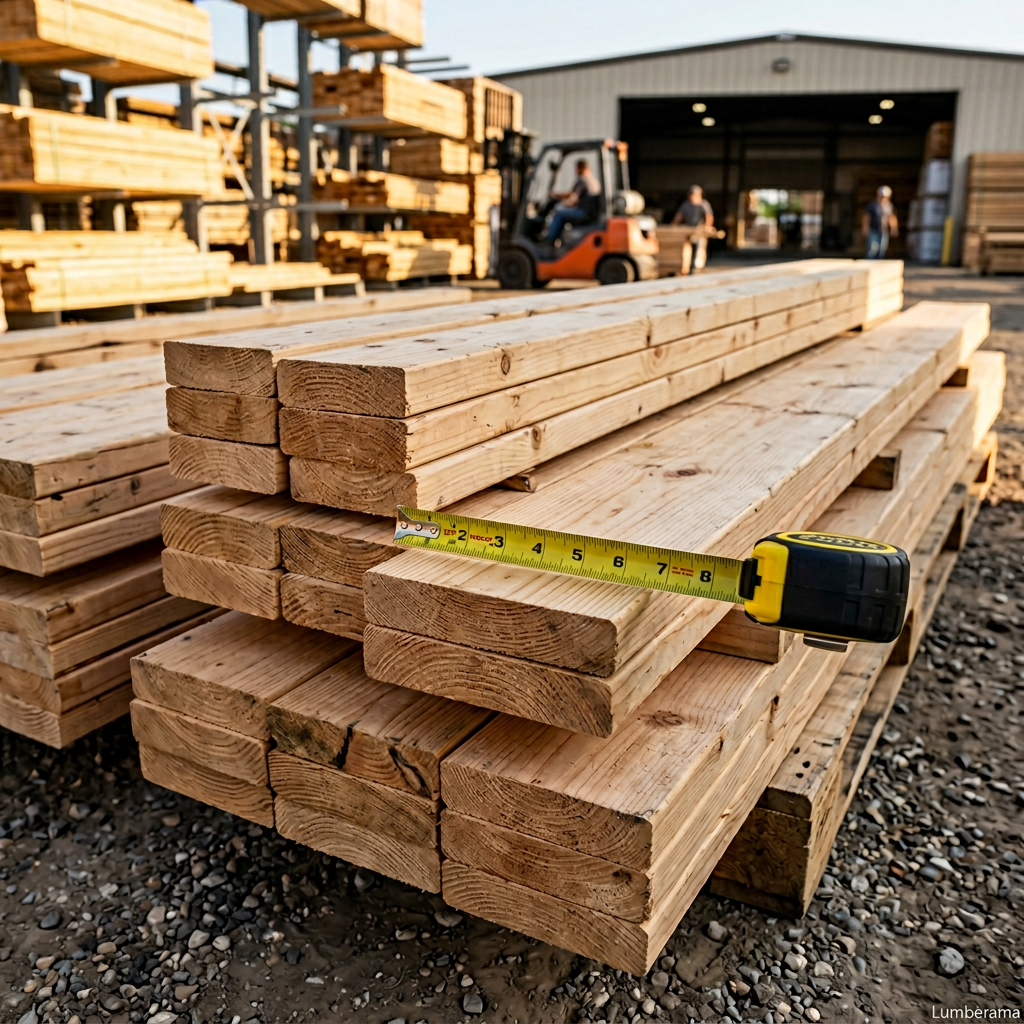
Lumber Sizing Guide
Understanding nominal vs. actual lumber dimensions is essential for accurate project planning and material ordering.
Understanding Nominal vs. Actual Sizes
Lumber dimensions can be confusing because the size you order (nominal size) is different from the actual size you receive. This difference exists because lumber is measured before it's dried and planed.
Nominal Size
The size used to identify lumber (e.g., "2×4"). This is the rough-cut size before drying and planing.
Actual Size
The true dimensions after drying and planing (e.g., 1½" × 3½" for a 2×4). Always use actual sizes for calculations.
Dimensional Lumber Sizes
Standard sizes for framing, construction, and general woodworking projects.
Common Dimensional Lumber
Nominal size → Actual size (thickness × width)
| Nominal Size | Actual Size | Common Uses |
|---|---|---|
| 1×2 | ¾" × 1½" | Trim, lattice, furring strips |
| 1×3 | ¾" × 2½" | Trim, shelving, light framing |
| 1×4 | ¾" × 3½" | Trim, paneling, shelving |
| 1×6 | ¾" × 5½" | Shelving, paneling, fencing |
| 1×8 | ¾" × 7¼" | Shelving, trim, siding |
| 1×10 | ¾" × 9¼" | Shelving, trim, stair treads |
| 1×12 | ¾" × 11¼" | Shelving, stair treads, fascia |
| 2×2 | 1½" × 1½" | Light framing, stakes |
| 2×4 | 1½" × 3½" | Wall framing, studs, plates |
| 2×6 | 1½" × 5½" | Floor joists, rafters, decking |
| 2×8 | 1½" × 7¼" | Floor joists, rafters, headers |
| 2×10 | 1½" × 9¼" | Floor joists, beams, headers |
| 2×12 | 1½" × 11¼" | Floor joists, beams, stair stringers |
| 4×4 | 3½" × 3½" | Posts, columns, heavy framing |
| 4×6 | 3½" × 5½" | Beams, posts, heavy framing |
| 6×6 | 5½" × 5½" | Posts, beams, landscape timbers |
Board Lumber Sizes
Thinner lumber typically used for finish work, cabinetry, and furniture.
Standard Board Dimensions
Boards are less than 2 inches in nominal thickness
Standard board thickness
Five-quarter board
Six-quarter board
Common Board Widths
Decking Board Sizes
Standard dimensions for deck boards and outdoor applications.
Standard Decking
Most common deck board
Heavy-duty decking
Narrow deck boards
Deck Framing
Joists, beams
Joists, beams
Posts
Standard Lumber Lengths
Lumber is typically sold in 2-foot increments.
6 ft
Standard length
8 ft
Standard length
10 ft
Standard length
12 ft
Standard length
14 ft
Standard length
16 ft
Standard length
18 ft
Standard length
20 ft
Standard length
Note: Longer lengths (24 ft and beyond) may be available for special order. Availability varies by species and grade.
Quick Reference Tips
Calculating Materials
Always use actual dimensions when calculating how much lumber you need for a project.
Example:
For a 96" wall, you need 27 studs (2×4s at 16" on center), not 24.
Ordering Lumber
Order lumber by nominal size, but plan your project using actual dimensions.
Example:
Order "2×4s" but know they're actually 1½" × 3½".
Moisture Content
Lumber dimensions can vary slightly based on moisture content and drying method.
Example:
Surfaced dry (S-DRY) lumber is more dimensionally stable than surfaced green (S-GRN).
Why Do Nominal and Actual Sizes Differ?
Historical Practice
Originally, a 2×4 was actually 2 inches by 4 inches when cut from the log. This was the rough-sawn size before any processing.
Drying Process
Green (freshly cut) lumber contains 30-50% moisture. As it dries to 15-19% moisture content, the wood shrinks. This can reduce dimensions by up to ¼ inch per face.
Surfacing (Planing)
After drying, lumber is planed smooth on one or more faces. Each planed surface removes approximately ¼ inch of material. This creates the smooth, finished lumber sold at retail.
Industry Standardization
In 1964, the American Lumber Standard Committee (ALSC) established Product Standard PS 20, which formalized the difference between nominal and actual sizes to ensure consistency across the industry.
Understanding Board Feet
Hardwood lumber is typically sold by the board foot, while dimensional softwood is sold by the piece.
Definition: A board foot is a volume measurement equal to 144 cubic inches
1 board foot = 12" × 12" × 1"
Calculating Board Feet
Formula:
(Thickness in inches × Width in inches × Length in feet) ÷ 12 = Board Feet
Example Calculation:
Calculate board feet for a piece that is 2" thick × 8" wide × 10' long:
(2 × 8 × 10) ÷ 12 = 160 ÷ 12
= 13.33 board feet
Linear Feet vs. Board Feet
Linear Feet
Measures length only. Used for dimensional lumber pricing (e.g., "8-foot 2×4").
Board Feet
Accounts for thickness, width, and length. Used for hardwood pricing (e.g., "50 board feet of oak").
Surfacing & Moisture Content Codes
Understanding lumber surfacing abbreviations and moisture content designations.
Surfacing Codes
RGH (Rough)
No surfacing - as sawn from the log
S1S (Surfaced 1 Side)
One face planed smooth
S2S (Surfaced 2 Sides)
Two opposite faces planed
S3S (Surfaced 3 Sides)
Two faces and one edge planed
S4S (Surfaced 4 Sides)
All four sides planed smooth (most common retail)
Moisture Content Designations
S-GRN (Surfaced Green)
Moisture content greater than 19%
S-DRY (Surfaced Dry)
Moisture content 19% or less
KD (Kiln-Dried)
Dried in a kiln to 15-19% MC
MC15 or KD15
Kiln-dried to 15% moisture content or less
Important: S-DRY lumber is more dimensionally stable and less prone to warping, twisting, and shrinkage after installation.
Ordering & Calculation Best Practices
Always Add Waste Factor
Add 10-15% extra material to account for cuts, defects, and mistakes. Complex projects with lots of cuts may need 20% waste factor.
Use Actual Dimensions for All Calculations
When planning your project layout, spacing, or fit, always use the actual dimensions. A 2×4 wall is actually 3½ inches thick, not 4 inches.
Order by Nominal Size
When purchasing, always specify nominal sizes (e.g., "ten 2×4s at 8 feet"). Suppliers use nominal terminology universally.
Consider Length Availability
Optimize cuts by ordering lengths that minimize waste. If you need 7-foot pieces, ordering 14-foot boards gives you two clean cuts instead of wasting material from 8-foot boards.
Verify Before Building
Before cutting, measure your lumber. Actual dimensions can vary slightly between mills and species. Confirm measurements to avoid costly mistakes.
Common Mistakes to Avoid
Using Nominal Sizes in Calculations
Designing a shelf to fit in a 12-inch space? Don't use three 4-inch nominal boards (actual 3½" each = 10½" total). You'll have a 1½-inch gap!
Forgetting Waste Factor
Ordering exactly the calculated amount rarely works. Defects, cuts, and errors mean you'll run short. Always add 10-15% minimum.
Assuming Green Lumber Won't Shrink
Green (wet) lumber can shrink significantly as it dries. Use S-DRY or kiln-dried lumber for projects where dimensional stability is critical.
Not Accounting for Stud Spacing
For a 96-inch wall with studs at 16" on-center, you need 27 studs (8 feet ÷ 1.33 feet = 6 spaces + 1 end stud + corner/end framing), not just length ÷ spacing.
Specialty Lumber Sizes
Timbers (5×5 and Larger)
Heavy structural lumber where both dimensions are 5 inches or more. Timbers have smaller differences between nominal and actual sizes.
Hardwood Thickness (Quarters)
Hardwood is often sold in quarter-inch increments, expressed as "4/4" (four-quarter), "5/4" (five-quarter), etc. Each quarter = ¼ inch.
Practical Example: Deck Project
Scenario: Building a 12' × 20' Deck
Let's calculate how many deck boards you need
Given Information:
- • Deck area: 12 feet × 20 feet = 240 square feet
- • Deck board: 5/4 × 6 (actual: 1" × 5½")
- • Board length: 12 feet
- • Waste factor: 10%
Calculation Steps:
Step 1: Calculate coverage per board
5.5" ÷ 12 = 0.458 feet wide
0.458 ft × 12 ft = 5.5 sq ft per board
Step 2: Calculate boards needed
240 sq ft ÷ 5.5 sq ft = 43.6 boards
Round up: 44 boards
Step 3: Add waste factor
44 boards × 1.10 = 48.4 boards
Round up: 49 boards needed
✓ Answer: Order 49 pieces of 5/4×6 deck boards at 12 feet long
Need More Information?
Explore our comprehensive lumber resources and tools to help with your project planning.