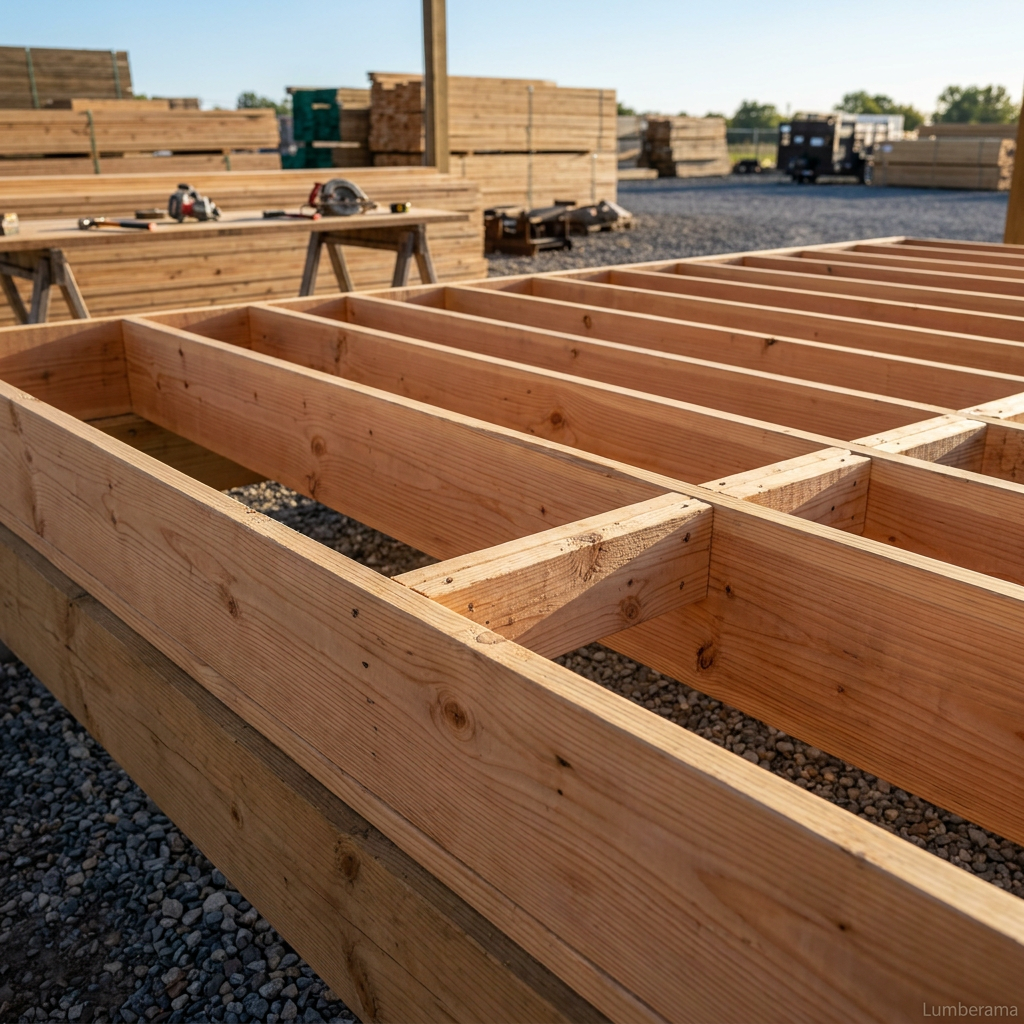
Joist Span Charts
Maximum allowable spans for floor and deck joists by species, grade, and spacing.
Important:
These span tables are for reference only and based on typical residential loading conditions (40 psf live load, 10 psf dead load). Always consult your local building codes and a structural engineer for your specific project. Actual allowable spans may vary based on local codes, loading conditions, and specific lumber grades.
Floor Joist Span Tables
Maximum spans for residential floor joists. Based on 40 psf live load, 10 psf dead load, L/360 deflection limit.
Floor Joist Maximum Spans
Maximum allowable spans based on 40 psf live load, 10 psf dead load
| Species & Grade | Joist Size | 12" O.C. | 16" O.C. | 24" O.C. |
|---|---|---|---|---|
| Southern Pine #2 | 2x6 | 11'7" | 10'6" | 8'6" |
| 2x8 | 15'3" | 13'10" | 11'3" | |
| 2x10 | 19'6" | 17'8" | 14'5" | |
| 2x12 | 23'9" | 21'7" | 17'7" | |
| Douglas Fir-Larch #2 | 2x6 | 11'0" | 10'0" | 8'1" |
| 2x8 | 14'6" | 13'2" | 10'8" | |
| 2x10 | 18'6" | 16'10" | 13'8" | |
| 2x12 | 22'6" | 20'6" | 16'8" | |
| Hem-Fir #2 | 2x6 | 10'9" | 9'9" | 7'11" |
| 2x8 | 14'2" | 12'10" | 10'5" | |
| 2x10 | 18'0" | 16'4" | 13'4" | |
| 2x12 | 21'11" | 19'11" | 16'3" | |
| Spruce-Pine-Fir #2 | 2x6 | 10'5" | 9'6" | 7'9" |
| 2x8 | 13'9" | 12'6" | 10'2" | |
| 2x10 | 17'6" | 15'11" | 12'11" | |
| 2x12 | 21'4" | 19'5" | 15'10" |
Understanding Joist Span Charts
Key terms and concepts to help you use these tables correctly
On-Center Spacing (O.C.)
The distance between the centers of adjacent joists. Common spacings are 12", 16", and 24". Closer spacing (12") allows for longer spans but uses more material.
Live Load
The weight of people, furniture, and movable items. Residential floors typically use 40 psf (pounds per square foot). Decks also use 40 psf for general use.
Dead Load
The weight of the structure itself (joists, decking, ceiling, etc.). Typically 10 psf for residential construction. This is a permanent, static load.
Deflection Limit (L/360)
The maximum allowable sag or bend in a joist under load. L/360 means the joist can deflect 1 inch for every 360 inches of span. This prevents bouncy floors and cracked finishes.
Species & Grade
Different wood species have different strength properties. Grade #2 is the most common structural grade. Higher grades (Select Structural, #1) allow longer spans.
Nominal vs. Actual Size
A 2x8 joist is actually 1.5" x 7.25". The nominal size (2x8) is used for ordering, but the actual size is what matters for structural calculations. These charts use nominal sizes.
How to Use These Charts
Determine Your Application
Choose between floor joists (interior floors) or deck joists (exterior decks). The loading and deflection requirements differ slightly.
Select Your Wood Species
Find the row for your lumber species and grade. Southern Pine and Douglas Fir-Larch are the strongest. Hem-Fir and SPF are more economical but have shorter spans.
Choose Joist Size
Select the nominal joist size you're considering (2x6, 2x8, 2x10, or 2x12). Larger joists span farther but cost more.
Pick Your Spacing
Decide on joist spacing: 12", 16", or 24" on-center. 16" O.C. is most common for floors. Closer spacing allows longer spans but uses more joists.
Read the Maximum Span
Find the intersection of your joist size and spacing. This is the maximum allowable span. Always round down for safety—if you need 14'3", use the next size up.
Verify with Local Codes
Always check your local building codes and consult a structural engineer for critical applications or unusual loading conditions. These charts are guidelines, not substitutes for professional design.
Example Calculation
Scenario: Building a 14-foot wide deck
Let's determine the correct joist size and spacing
Given Information:
- • Deck width: 14 feet (joist span)
- • Material: Pressure-treated Southern Pine
- • Desired spacing: 16" on-center (standard)
Solution:
- 1. Look at the Deck Joist table for Pressure-Treated Southern Pine
- 2. Check the 16" O.C. column for each joist size:
- • 2x6: 9'11" - Too short
- • 2x8: 12'10" - Too short
- • 2x10: 15'8" - ✓ Works! (exceeds 14')
- • 2x12: 18'0" - ✓ Also works (more expensive)
- 3. Answer: Use 2x10 joists at 16" on-center
Pro Tip: The 2x10 joists can span up to 15'8", giving you 1'8" of extra capacity beyond your 14' requirement. This safety margin is good practice and accounts for any lumber defects or future modifications.