Building Codes & Standards
Essential information about building codes, lumber grading standards, and regulatory compliance for construction professionals.
Understanding Building Codes
Building codes are sets of regulations that specify the standards for constructed objects such as buildings and non-building structures. These codes ensure the safety, health, and general welfare of building occupants and the public.
In the United States, building codes are primarily based on model codes developed by organizations like the International Code Council (ICC). Local jurisdictions adopt and modify these codes to suit regional needs.
Major Building Codes in the United States
International Building Code (IBC)
Publisher:
International Code Council (ICC)
Updates:
Published every 3 years (current: 2024 IBC)
Scope:
Comprehensive building code covering design, construction, and maintenance of buildings and structures
Adoption:
Adopted by all 50 U.S. states and many international jurisdictions
The IBC addresses structural integrity, fire safety, means of egress, accessibility, energy efficiency, and material standards. It references numerous other standards including those for lumber and wood products.
International Residential Code (IRC)
Publisher:
International Code Council (ICC)
Updates:
Published every 3 years (current: 2024 IRC)
Scope:
Comprehensive code for one- and two-family dwellings and townhouses up to three stories
Coverage:
Building, plumbing, mechanical, fuel gas, energy, and electrical provisions
The IRC is a stand-alone residential code that consolidates all building, plumbing, mechanical, fuel gas, and electrical requirements for residential construction in one document.
National Design Specification (NDS) for Wood Construction
Publisher:
American Wood Council (AWC)
Updates:
Published every 6 years (current: 2018 NDS, 2024 edition in development)
Scope:
Engineering design standards for wood structural members and connections
Referenced By:
IBC, IRC, and most U.S. building codes
The NDS provides design values and adjustment factors for sawn lumber, glued laminated timber, structural composite lumber, and wood connections. It's the primary reference for structural wood design in the U.S.
Lumber Grading Standards
Lumber grading ensures that wood products meet specific quality and strength requirements. In North America, grading is performed by certified grading agencies following standardized rules.
Major Grading Agencies
American Lumber Standard Committee (ALSC)
Accredits lumber grading agencies and ensures compliance with the American Softwood Lumber Standard (PS 20).
National Hardwood Lumber Association (NHLA)
Develops and maintains grading rules for hardwood lumber in North America.
Western Wood Products Association (WWPA)
Writes grading rules for Western lumber species and provides grading certification.
Southern Pine Inspection Bureau (SPIB)
Develops grading standards for Southern Pine lumber and provides inspection services.
Common Softwood Structural Grades
Select Structural
Highest grade for structural lumber. Excellent appearance with minimal defects. Used where high strength and good appearance are required.
No. 1 & Better (No. 1)
High-quality structural grade with good appearance. Suitable for most structural applications including joists, rafters, and studs.
No. 2
Most common structural grade. Good strength characteristics with some appearance defects. Widely used for framing, joists, and rafters.
No. 3
Economy grade suitable for general construction where appearance is not critical. Lower strength values than higher grades.
Stud Grade
Specifically graded for vertical load-bearing applications. Limited to 10 feet or less in length. Commonly used for wall framing.
NHLA Hardwood Grades
FAS (Firsts and Seconds)
Highest grade. Minimum 83.3% clear face cuttings. Used for high-quality furniture, cabinetry, and millwork.
FAS One Face (F1F)
FAS grade on one face, No. 1 Common on reverse. Ideal for applications where only one face is visible.
Select
Minimum 83.3% clear face on best face. Allows smaller clear cuttings than FAS. Good for furniture and cabinetry.
No. 1 Common
Minimum 66.7% clear face cuttings. Suitable for furniture parts, flooring, and general millwork.
No. 2 Common
Minimum 50% clear face cuttings. Used for rustic furniture, pallets, and industrial applications.
Span Tables & Design Values
Span tables provide maximum allowable spans for lumber used in various structural applications. These tables are based on design values published in the NDS and are included in building codes.
Important Note
Always consult the applicable building code and local jurisdiction requirements. Span tables are guidelines and may need adjustment based on specific loading conditions, species, grade, and local requirements. Professional engineering consultation is recommended for complex applications.
Key Design Factors
Species & Grade
Different wood species have different strength properties. Grade affects allowable design values.
Moisture Content
Design values differ for dry (≤19% MC) vs. wet lumber. Most framing lumber is graded as dry.
Load Duration
Allowable stresses increase for short-term loads (snow, wind) and decrease for permanent loads.
Member Size
Size factors adjust design values based on actual lumber dimensions. Larger members may have reduced values.
Spacing
Joist and rafter spacing (12", 16", 19.2", 24" o.c.) affects allowable spans and load capacity.
Loading Conditions
Dead load, live load, snow load, and wind load all affect structural design requirements.
Common Span Table Applications
Floor Joists:
Residential floor systems (typically 40 psf live load, 10 psf dead load)
Ceiling Joists:
Attic and ceiling framing (typically 10-20 psf live load)
Rafters:
Roof framing (varies by snow load and roof pitch)
Headers & Beams:
Load-bearing members over openings
Deck Joists & Beams:
Exterior deck framing (typically 40-60 psf)
Regional Code Variations
While most jurisdictions adopt the IBC or IRC as their base code, local amendments and regional considerations can significantly affect lumber requirements.
Common Regional Factors
Snow Load Zones
Northern states and mountainous regions require stronger roof framing to handle heavy snow loads. Ground snow loads can range from 0 psf in southern states to over 100 psf in mountain areas.
Seismic Design Categories
High seismic zones (California, Pacific Northwest, Alaska) require special detailing for wood-framed structures including hold-downs, shear walls, and enhanced connections.
Wind Zones
Coastal areas and hurricane-prone regions require enhanced wind resistance including hurricane straps, impact-resistant materials, and stronger connections.
Termite Infestation Probability
Southern and coastal states require termite protection measures including treated lumber for sill plates and foundation contact, physical barriers, or chemical treatments.
Decay Hazard Zones
High-moisture climates require decay-resistant or pressure-treated lumber for exterior applications and areas exposed to weather or ground contact.
Compliance & Inspection
Grade Stamps & Certification
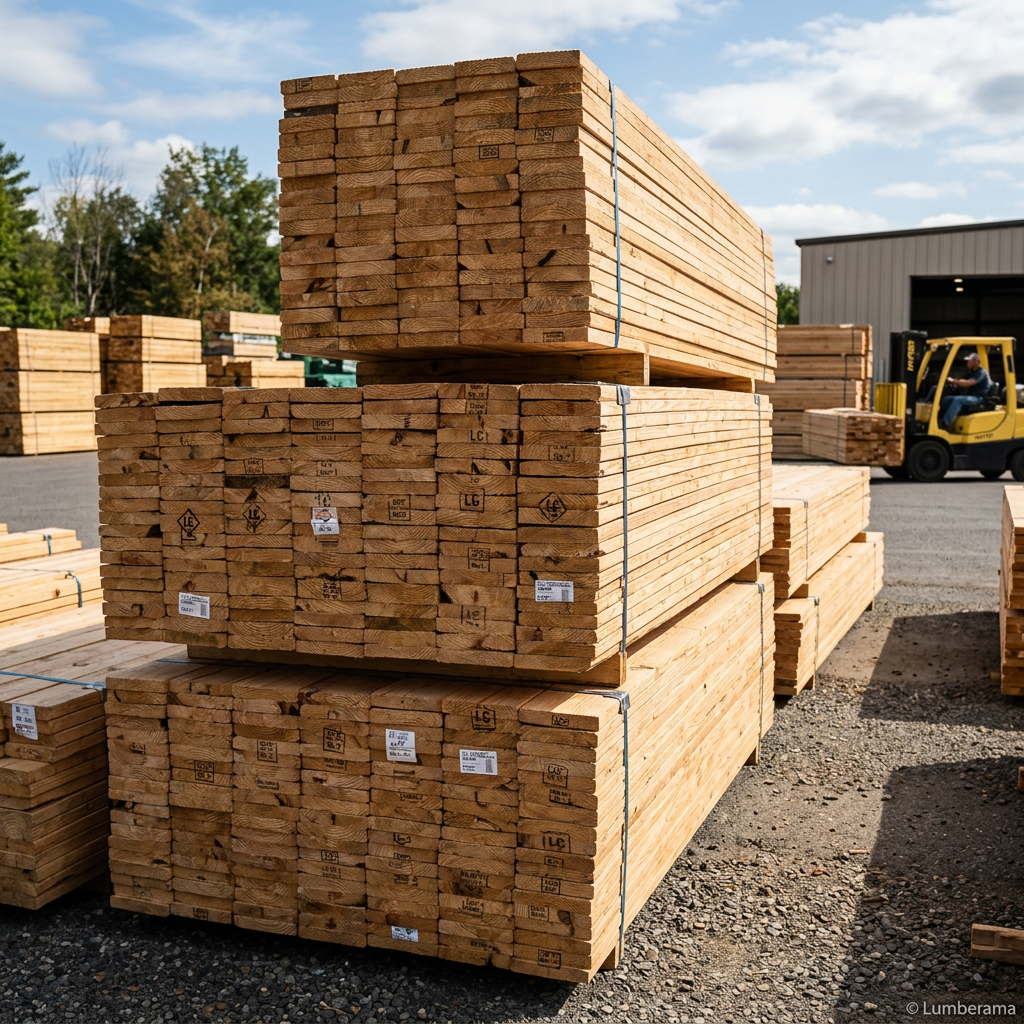
Structural lumber must bear a grade stamp from an accredited grading agency. The stamp includes:
Grading Agency Mark:
Identifies the certifying organization (e.g., WWPA, SPIB)
Mill Identification:
Number or name of the producing mill
Grade Designation:
Structural grade (e.g., No. 2, Select Structural)
Species or Species Group:
Wood species identification
Moisture Content:
S-DRY (≤19% MC), S-GRN (>19% MC), or KD (kiln-dried)
Building Inspection Process
Foundation Inspection
Inspects foundation, footings, and treated sill plates before concrete is poured or framing begins.
Framing Inspection
Verifies lumber grades, sizes, spacing, connections, and structural details before walls are closed in.
Rough-In Inspection
Checks mechanical, electrical, and plumbing installations including any structural modifications.
Final Inspection
Comprehensive review of completed work to ensure code compliance before occupancy permit is issued.
Professional Responsibility
Building code compliance is ultimately the responsibility of the builder, contractor, and design professional. Always verify current code requirements with your local building department before beginning construction. When in doubt, consult a licensed structural engineer or architect.
Additional Resources
Code Organizations
International Code Council (ICC):
Publisher of IBC, IRC, and related codes
American Wood Council (AWC):
Publisher of NDS and wood design resources
American Lumber Standard Committee (ALSC):
Lumber grading standards oversight
Grading Agencies
American Lumber Standard Committee (ALSC):
Accredits lumber grading agencies and ensures compliance with the American Softwood Lumber Standard (PS 20).
National Hardwood Lumber Association (NHLA):
Develops and maintains grading rules for hardwood lumber in North America.
Western Wood Products Association (WWPA):
Writes grading rules for Western lumber species and provides grading certification.
Southern Pine Inspection Bureau (SPIB):
Develops grading standards for Southern Pine lumber and provides inspection services.
Recommended Publications
2024 International Building Code (IBC)
2024 International Residential Code (IRC)
National Design Specification (NDS) for Wood Construction
Wood Frame Construction Manual (WFCM) - AWC
Span Tables for Joists and Rafters - AWC
Special Design Provisions for Wind and Seismic (SDPWS) - AWC
Important Disclaimer
This information is provided for educational purposes only and should not be considered as professional engineering or legal advice. Building codes and standards are complex and subject to local amendments and interpretations.
Always consult with your local building department, a licensed structural engineer, or qualified design professional for specific project requirements. Lumberama is a marketplace platform and does not provide engineering, architectural, or code compliance services.
Building codes are updated regularly. Verify that you are using the current edition adopted by your jurisdiction. Some jurisdictions may still be using older code editions or may have local amendments that differ from model codes.
For questions about building codes and standards, contact:
Email: codes@lumberama.com
Address: Salt Lake City, UT 84101