Timber Frame
2026 Timber Frame Buying Guide: Joinery, Species & Costs (2026)
Timber framing is one of the oldest and most beautiful building methods, using large posts and beams joined with traditional mortise-and-tenon joinery instead of nails. Modern timber frame homes blend centuries-old craftsmanship with contemporary insulation and design. This guide covers species selection, sizing, joinery types, and project costs to help you plan a timber frame that stands for generations.
Key Takeaways
- Timber framing is one of the oldest and most beautiful building methods, using large posts and beams joined with traditional mortise-and-tenon joinery instead of nails.
- Modern timber frame homes blend centuries-old craftsmanship with contemporary insulation and design.
- This guide covers species selection, sizing, joinery types, and project costs to help you plan a timber frame that stands for generations.
- Timber species: Strength, appearance, and availability by region
- Joinery type: Traditional mortise-and-tenon, hybrid with steel plates, or SIPs enclosure
What to Look For
- Timber species: Strength, appearance, and availability by region
- Joinery type: Traditional mortise-and-tenon, hybrid with steel plates, or SIPs enclosure
- Timber size: Posts typically 6×6 to 8×8, beams 6×8 to 8×12 or larger
- Drying method: Green (air-dried in frame) vs. kiln-dried timbers
- Enclosure system: SIPs, straw bale, conventional stud infill, or curtain wall
Species Comparison
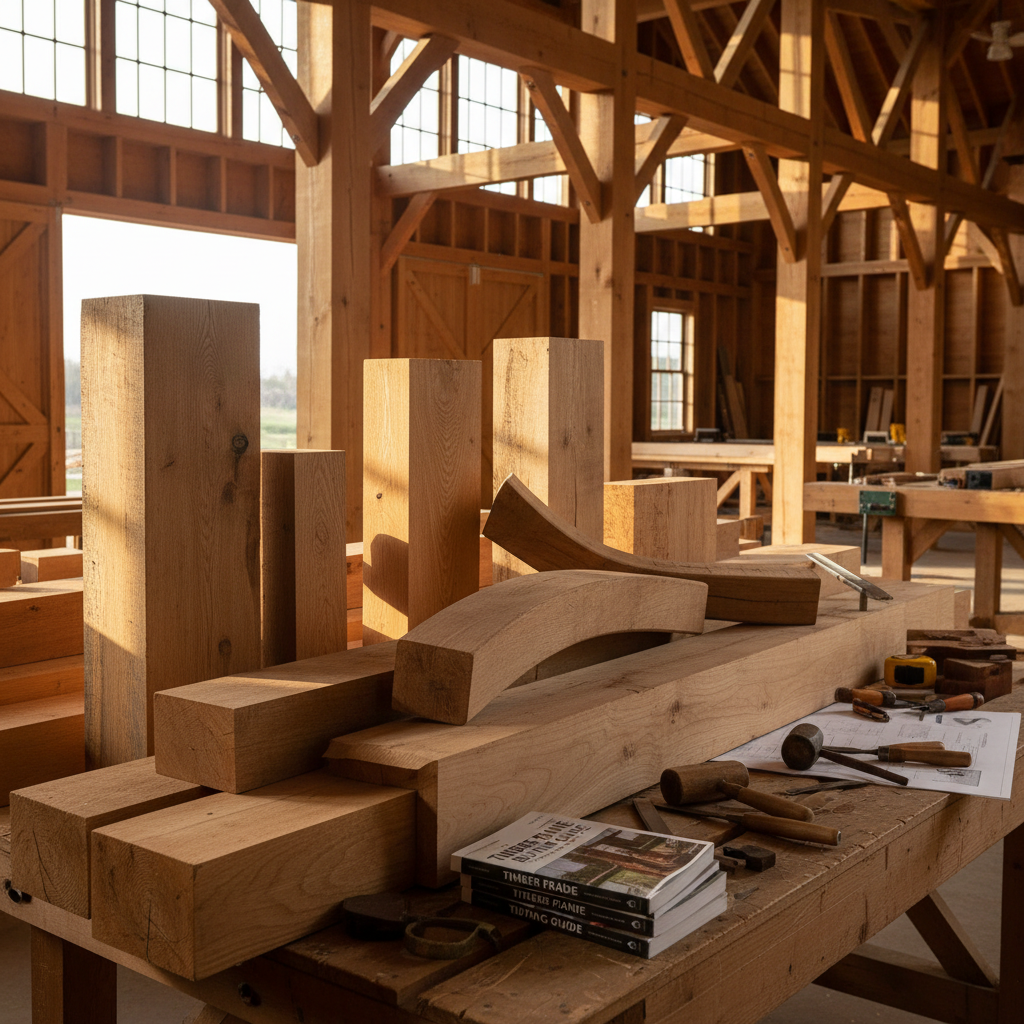
Douglas fir is the most popular timber frame species in North America — strong, straight, and readily available in large dimensions. Eastern white pine is softer but lighter and easier to work with hand tools. White oak provides exceptional strength and a beautiful grain for exposed frames. Western red cedar is naturally rot-resistant for covered outdoor structures. Reclaimed timbers (often heart pine or Douglas fir) offer character and sustainability. For premium builds, black walnut and cherry create stunning exposed frames.
Size Guide
Common post sizes: 6×6, 6×8, 8×8. Common beam sizes: 6×8, 6×10, 8×10, 8×12. Ridge beams: 8×12 or 10×12 depending on span. Knee braces: 4×6 or 6×6. Purlins: 4×6 or 4×8. Timber lengths range from 8' to 24' or longer. Custom sizes and free-of-heart timbers are available but carry premium pricing and longer lead times.
Grade Guide
Select Structural is the highest grade, with minimal knots and straight grain — specified for visible principal frames. #1 grade allows small, tight knots and is suitable for most structural applications. #2 grade has more character and is acceptable for concealed members. Free-of-heart (FOH) timbers exclude the pith, reducing checking and twisting. For reclaimed timbers, grading is typically visual and structural — have an engineer verify load capacity.
Budget Breakdown
Budget: Green Douglas fir frame package for a 1,000 sq ft structure at $20,000–$40,000. Mid-range: Kiln-dried Douglas fir or white oak frame at $40,000–$80,000. Premium: Custom handcrafted frame in white oak or reclaimed timbers at $80,000–$150,000+. Total project costs (frame, enclosure, foundation, finishes) range from $200–$400+ per sq ft.
Common Mistakes to Avoid
- Specifying timbers that are too small for the span, requiring costly engineering redesign
- Not accounting for timber shrinkage and checking in green timbers after raising
- Choosing a species based on price alone without considering appearance in the finished space
- Hiring a conventional framing crew instead of experienced timber framers
- Underestimating the total project cost by focusing only on the timber frame package price
Pre-Purchase Checklist
- Define your project scope: full house, addition, great room, or porch
- Select species based on strength, appearance, and regional availability
- Choose green vs. kiln-dried based on timeline and budget
- Decide on enclosure system (SIPs are most common for timber frames)
- Get structural engineering for your specific design and snow/wind loads
- Plan crane access for the timber raising
Frequently Asked Questions
Timber framing uses traditional joinery (mortise-and-tenon, wooden pegs) without metal fasteners. Post-and-beam construction uses metal connectors and bolts. Both use large timbers, but timber framing is the more traditional and craft-intensive method.
Centuries, when properly designed and maintained. Many European and American timber frame buildings are 200–500+ years old.
Small structures like gazebos or sheds are manageable for experienced DIYers. Full house frames require professional timber framers and crane equipment for safety.
Green timbers cost less and are traditional, but they will check (crack) as they dry in place. Kiln-dried timbers are more stable and show less checking but cost 30–50% more.