Sheathing & Subflooring
The Complete 2026 Sheathing & Subflooring Buying Guide (2026)
Sheathing and subflooring form the structural backbone of every wall, roof, and floor system in residential and commercial construction. Choosing the wrong panel can lead to squeaky floors, moisture damage, and costly callbacks. This guide breaks down materials, thicknesses, and performance ratings so you can spec the right product the first time.
Key Takeaways
- Sheathing and subflooring form the structural backbone of every wall, roof, and floor system in residential and commercial construction.
- Choosing the wrong panel can lead to squeaky floors, moisture damage, and costly callbacks.
- This guide breaks down materials, thicknesses, and performance ratings so you can spec the right product the first time.
- Panel type: OSB vs.
- specialty subfloor panels
What to Look For
- Panel type: OSB vs. plywood vs. specialty subfloor panels
- Thickness: 7/16", 15/32", 19/32", and 23/32" are the most common
- Span rating: Match the rating to your joist or rafter spacing (e.g., 24/16, 32/16, 48/24)
- Edge profile: Square-edge vs. tongue-and-groove for subflooring
- Moisture resistance: Look for panels with a sealed or wax-coated edge for weather exposure during construction
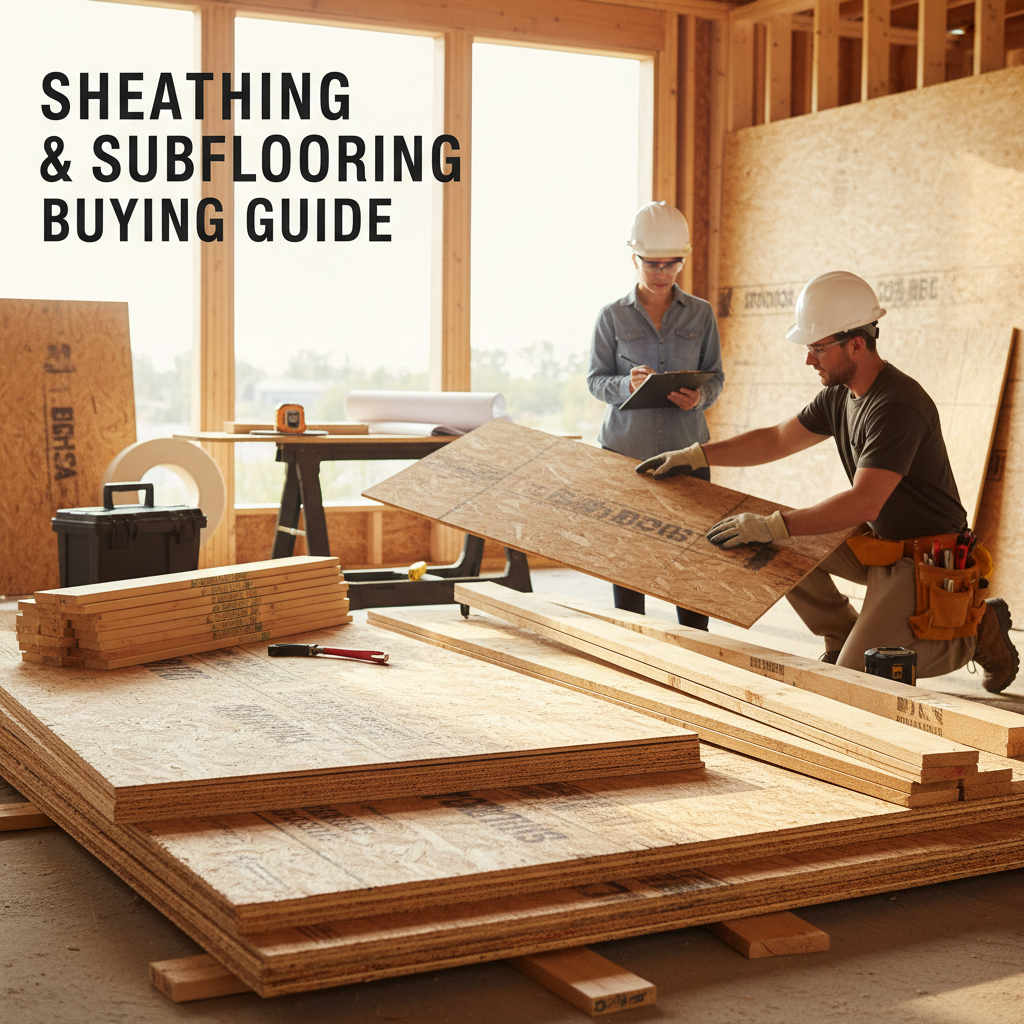
Species Comparison
OSB uses aspen, poplar, and southern yellow pine strands. Plywood subflooring is typically southern yellow pine or Douglas fir face veneers. For premium tongue-and-groove subfloor panels like AdvanTech or DRIcore, engineered wood composites offer superior moisture resistance. Douglas fir plywood delivers the best nail-holding and stiffness for roof sheathing.
Size Guide
Standard sheet size is 4×8 ft. Common thicknesses: 7/16" and 15/32" for wall sheathing; 19/32" and 23/32" for subflooring. Tongue-and-groove subfloor panels typically come in 23/32" or 1-1/8". Oversized 4×9 and 4×10 sheets are available for single-span wall sheathing applications.
Grade Guide
APA-rated sheathing carries Exposure 1 or Exterior ratings. Exposure 1 handles construction-phase moisture but is not for permanent outdoor use. Exterior-rated panels use fully waterproof adhesive. Structural 1 (STR 1) sheathing provides enhanced racking resistance for shear walls and diaphragms. PS 2 performance-rated panels meet building code without species-specific grading.
Budget Breakdown
Budget: OSB sheathing at $15–$25 per sheet (7/16" 4×8). Mid-range: CDX plywood at $30–$50 per sheet (19/32" 4×8). Premium: Engineered subfloor panels (AdvanTech, LP Legacy) at $45–$70 per sheet with superior moisture resistance and squeak warranties.
Common Mistakes to Avoid
- Installing subflooring with the wrong side up — tongue-and-groove panels have a designated top face
- Skipping construction adhesive, which is the single biggest cause of floor squeaks
- Using interior-grade panels where Exposure 1 is required
- Not staggering panel joints, reducing structural diaphragm strength
- Storing panels flat on wet ground without stickers, causing warping before installation
Pre-Purchase Checklist
- Confirm span rating matches joist/rafter spacing
- Verify Exposure 1 or Exterior rating for your application
- Choose tongue-and-groove for subfloor, square-edge for sheathing
- Budget for construction adhesive and ring-shank nails
- Check local code for minimum thickness requirements
- Plan delivery access — full bunks are heavy
Frequently Asked Questions
Both are code-approved. OSB is more affordable; plywood recovers better from occasional wetting. Engineered panels like AdvanTech outperform both for moisture resistance.
19/32" (nominal 5/8") is the minimum for 16" o.c. joist spacing. 23/32" (nominal 3/4") is preferred for tile or stone flooring.
No. Wall sheathing has a lower span rating and is thinner. Always use panels rated for floor applications.
Not typically, but keep them dry and off the ground. Install with 1/8" expansion gaps at edges and ends.