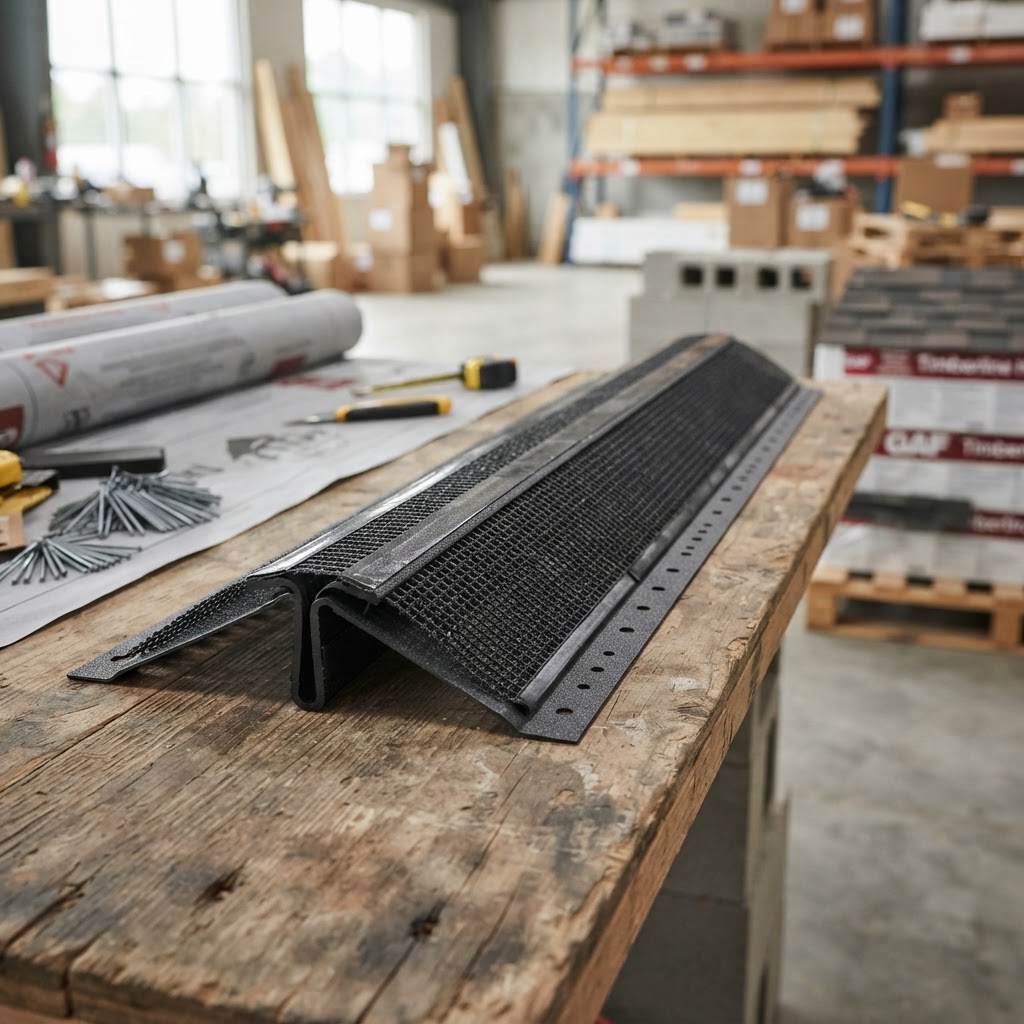
Ridge Vent: Continuous Roof Peak Ventilation (2026)
Ridge vents are installed along the entire peak of the roof to allow hot, moist air to escape from the attic. They work in conjunction with soffit vents to create natural convection airflow. Continuous ridge vents provide more uniform ventilation than individual roof vents or turbines.
Key Features
- Continuous peak ventilation; Works with soffit vents; Low-profile design; Covered by ridge cap shingles; Weather-filtered airflow
Specifications
Applications
- Residential attic ventilation; Paired with soffit vents; Shingle roofs; Metal roofs; New construction and re-roofing
Installation Overview
Cut a 1-inch slot along each side of the ridge. Install ridge vent centered over the slot. Nail through vent into roof deck. Cover with ridge cap shingles. Ensure soffit vents are open and unblocked.
Pros & Cons
Pros
- ✓ Uniform ventilation; Low profile invisible from ground; No moving parts; Works with all roof types; Code-compliant
Cons
- ✗ Requires soffit vents to function; Slot cutting needed; Can allow snow infiltration; Must run full ridge length; Less effective on hip roofs
Top Brands
Code Requirements
Attic ventilation per IRC R806. Minimum 1 sq ft of net free vent area per 150 sq ft of attic floor (or 1:300 with balanced intake/exhaust). Ridge vent must be paired with intake ventilation.
Buying Tips
Choose products with external wind baffles for rain and snow resistance. Verify the net free area meets your ventilation calculation. Pair with equal or greater soffit intake ventilation.
Frequently Asked Questions
Related Guides
Roofing Guide: Materials, Cost & Lifespan Comparison
Compare roofing materials by cost, lifespan, and performance for your home.
Read articleFoundation Repair Guide: Types, Cost & Warning Signs
Fix foundation problems before they get worse.
Read articleAttic Ventilation Guide: Types, Benefits & Installation
Proper attic ventilation extends roof life and reduces energy costs.
Read article