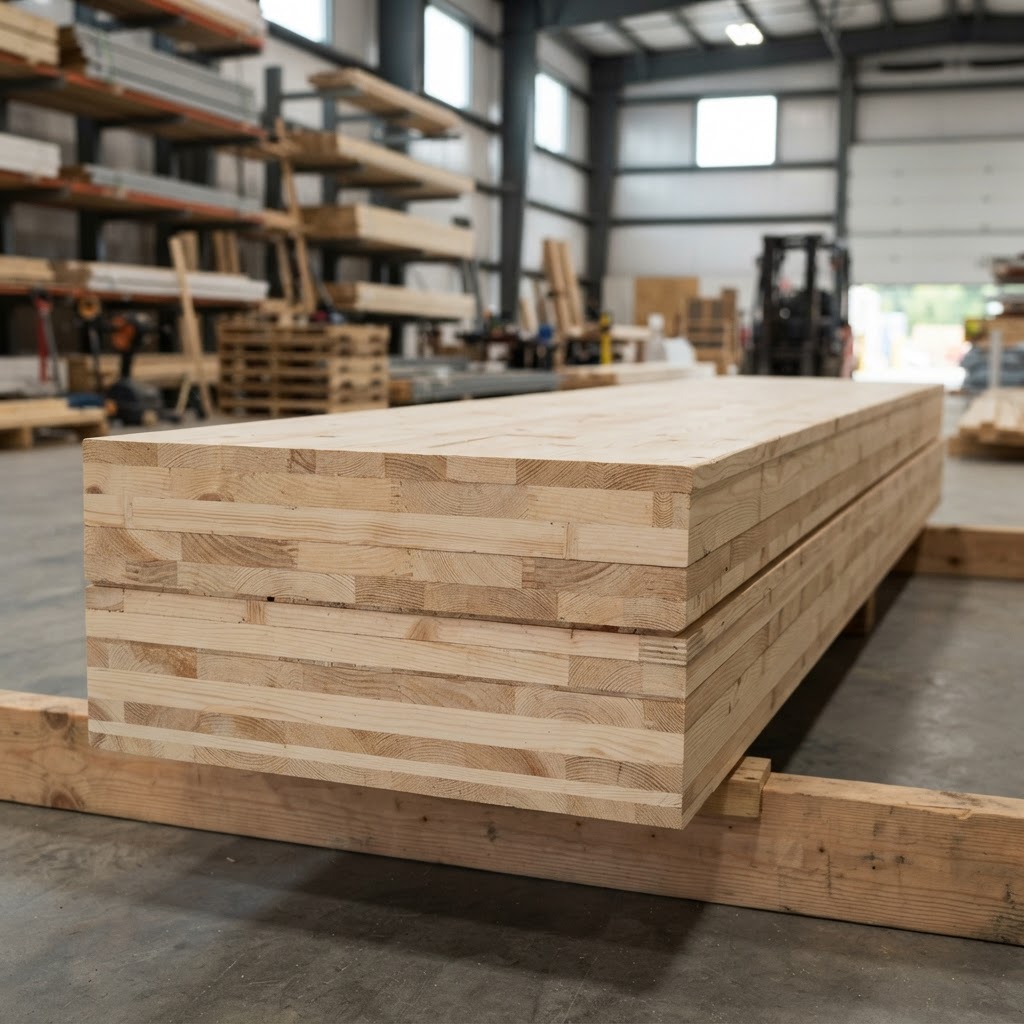
Cross-Laminated Timber (CLT) Specifications (2026)
Cross-Laminated Timber (CLT) is a prefabricated, multi-layer engineered wood panel consisting of kiln-dried lumber boards stacked in alternating directions (usually 90 degrees) and bonded with structural adhesives. This cross-lamination provides high dimensional stability, biaxial strength, and stiffness, allowing it to function as a mass timber structural element for floors, walls, and roofs.
Key Features
- Multi-layer perpendicular grain orientation for high structural rigidity
- Excellent strength-to-weight ratio compared to steel and concrete
- High fire resistance due to predictable charring rates
- Dimensional stability with minimal shrinkage or swelling
- Factory-precut dimensions for rapid assembly
Specifications
Applications
- Multi-story load-bearing residential and commercial walls
- Long-span floor diaphragms and roof systems
- Shear walls for seismic resistance
- Industrial and heavy-duty mezzanine structures
Installation Overview
- Structural design must be verified by a licensed engineer
- Panels are lifted by crane and fastened using structural screws or proprietary concealed connectors
- Requires strict adherence to moisture protection protocols during transport and erection
- Connections often rely on high-capacity steel plates, brackets, or notched joints
Pros & Cons
Pros
- ✓ Rapid on-site assembly reduces labor time
- ✓ Lower carbon footprint compared to carbon-intensive materials
- ✓ High aesthetic value if left exposed in interior design
- ✓ Excellent thermal and acoustic properties
Cons
- ✗ Requires specialized design and engineering expertise
- ✗ High sensitivity to site moisture and improper drainage
- ✗ Limited availability in some regions requiring long-distance freight
- ✗ Higher upfront material costs compared to traditional stick framing
Code Requirements
- Must comply with ANSI/APA PRG 320: Standard for Performance-Rated Cross-Laminated Timber
- IBC (International Building Code) 2021/2024 Chapter 6, Section 602.4 recognizes mass timber construction (Types IV-A, IV-B, and IV-C)
- Compliance with NDS (National Design Specification) for Wood Construction is required for structural calculations
Buying Tips
- Verify the PRG 320 certification stamp on every panel
- Ensure the panel layup (number of layers) matches the structural loading requirements of your specific floor or wall span
- Factor in lead times for custom CNC cutting, which can exceed 12 weeks
- Confirm local building department familiarity with mass timber requirements before finalizing orders