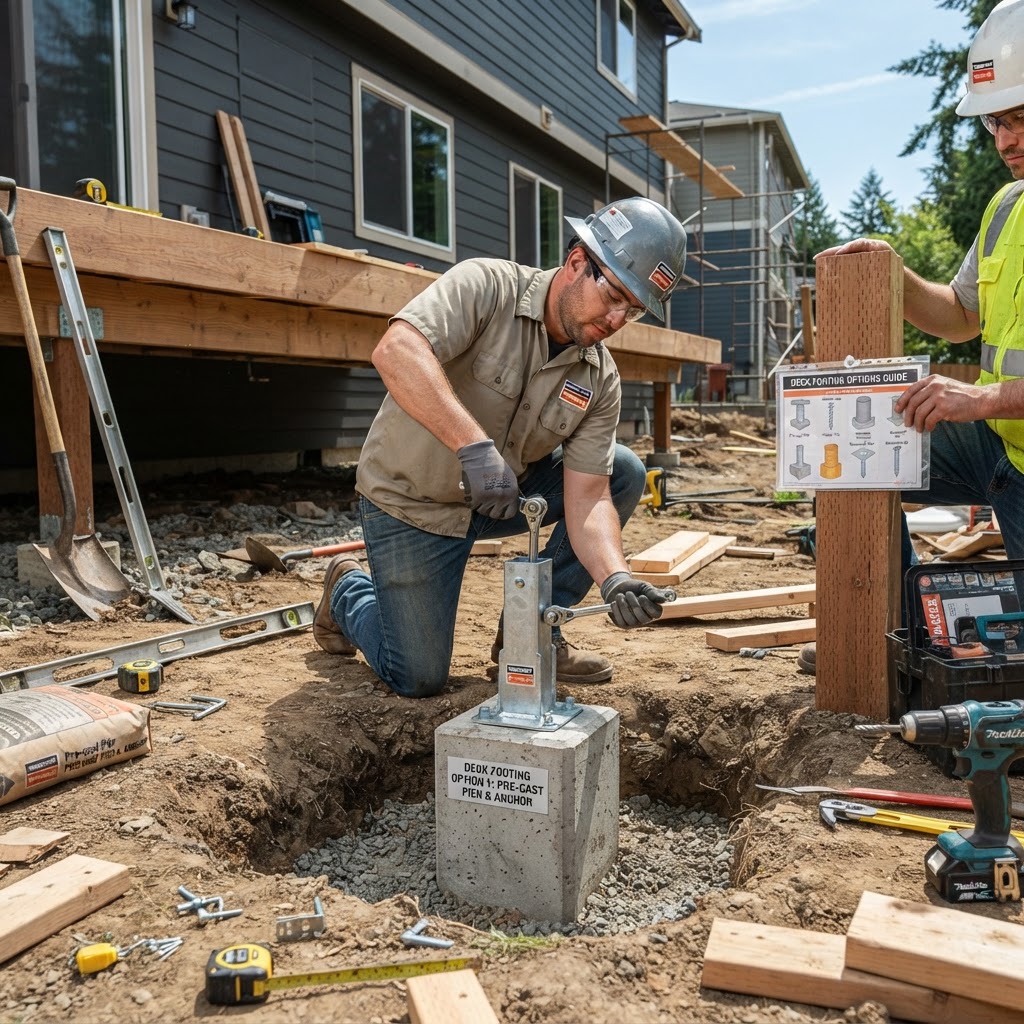
Deck Footing Options Guide: Types, Sizing, and Code Requirements (2026)
Deck footings transfer the weight of the deck structure and its occupants safely to the ground. The right footing type depends on your soil conditions, frost depth, and deck design. This guide compares every common deck footing method, from traditional concrete piers to modern helical pile systems, with sizing guidance for code compliance.
Key Takeaways
- Deck footings transfer the weight of the deck structure and its occupants safely to the ground.
- The right footing type depends on your soil conditions, frost depth, and deck design.
- This guide compares every common deck footing method, from traditional concrete piers to modern helical pile systems, with sizing guidance for code compliance.
- Sonotube piers are the standard choice for most deck projects — affordable and universally accepted by code officials.
- Footing diameter must match the tributary load area and soil bearing capacity — typically 10 to 16 inches for residential decks.
Types Overview
Poured concrete piers using tube forms (Sonotubes) are the most common deck footing — versatile and code-accepted everywhere. Precast concrete deck blocks sit on the surface or in a shallow hole — suitable only for freestanding, low-height decks per code. Helical piles (screw piles) are steel shafts screwed into the ground — no concrete, no digging, and immediate loading capability. Bigfoot tube footing forms include an integrated bell bottom that increases bearing area. Concrete pier blocks with built-in post brackets sit atop poured footings for easy post attachment. Diamond Pier system uses a pre-engineered pin foundation that is driven rather than dug.
Selection Criteria
Sonotube piers are the standard choice for most deck projects — affordable and universally accepted by code officials. Footing diameter must match the tributary load area and soil bearing capacity — typically 10 to 16 inches for residential decks. Helical piles are ideal for difficult soil, waterfront properties, and when you want to avoid concrete. Precast deck blocks are limited to freestanding decks under 30 inches height in most jurisdictions. Always check with your local building department for approved footing methods before starting.
Installation Guide
For Sonotube piers: dig below frost line plus 6 inches for a gravel base. Set the tube in the hole and brace plumb. Place rebar cage inside the tube. Pour concrete to the top and set a post bracket (Simpson AB or equivalent) while wet. Allow 24-48 hours before loading. For helical piles: a machine drives the pile to the specified depth and torque reading. Install the pile cap immediately. For all footings: maintain plumb and accurate spacing. Verify all locations match the deck plan before pouring.
Code Requirements
IRC R403.1.4.1 requires deck footings to extend below the frost line. Footing area must be sized for the soil bearing capacity — 1,500 PSF is the default for unknown soils per IRC. A 10-inch diameter footing (0.55 sq ft) supports about 825 lbs on default soil; a 12-inch (0.79 sq ft) supports about 1,185 lbs. Posts must be connected to footings with approved hardware — not just sitting on top. Freestanding decks under 30 inches may have reduced footing requirements per local code. Permits and inspections are required for most attached and elevated decks.
Cost Breakdown
Sonotube 10-inch (4 ft): $8-$12 each. Sonotube 12-inch (4 ft): $10-$16 each. Concrete per tube (12-inch x 4 ft): about 2.5 bags at $5-$7 each. Post bracket (Simpson): $8-$15 each. Precast deck block: $8-$12 each. Helical pile installed: $150-$350 each. Bigfoot footing form: $25-$45 each. Diamond Pier: $100-$150 per footing installed. Total footing cost for average 12x16 deck (6-8 footings): $200-$600 DIY Sonotube, $1,000-$2,500 helical.
DIY vs Professional
Sonotube footings are a common and achievable DIY project. The hardest part is digging the holes — rent a power auger for anything beyond a few shallow footings. Helical pile installation requires professional equipment and is done by specialty contractors. Precast block installation is the simplest DIY option where allowed by code. Always have footing locations inspected before pouring concrete — most building departments require this.
Common Mistakes to Avoid
Not digging deep enough to reach below the frost line causes heaving that lifts and shifts the deck. Footings that are too small for the load cause settling. Not bracing tubes plumb before pouring results in crooked posts. Setting post brackets after concrete begins to set makes adjustment impossible. Using precast surface blocks for attached or elevated decks where code requires frost-depth footings. Not getting footing inspection before pouring concrete, which may require digging out and redoing the work.